
There are homes that require a list to appreciate. And then there are homes that you simply feel the moment you arrive.
3 Pendleton Park Point is the latter.
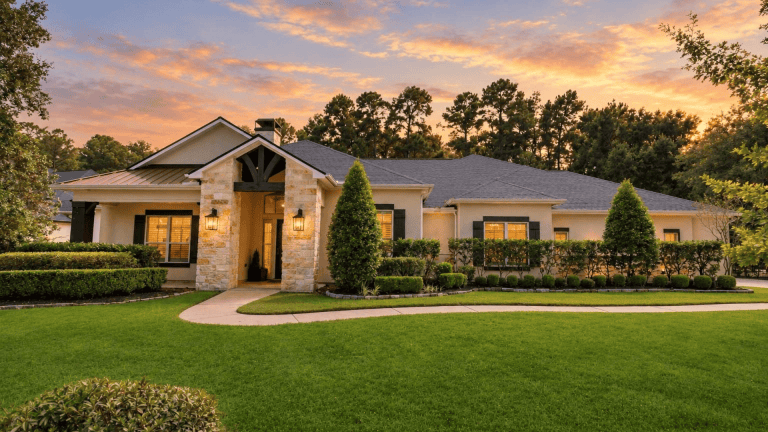
Set on a quiet corner lot in one of The Woodlands’ most prestigious enclaves, this custom Tommy Bailey residence offers 4,970 square feet of thoughtfully designed living across five bedrooms, five baths, and spaces that were clearly conceived for a life well lived. From the sweeping curved staircase that greets you at the entry to the resort-style backyard that anchors the whole property, this is a home built with intention from the ground up, and maintained with the same care ever since.
The Builder Behind the Home
For buyers who know The Woodlands custom home market, Tommy Bailey is a name that carries genuine weight. Known for homes that balance timeless elegance with functional excellence, Bailey’s craftsmanship is evident throughout 3 Pendleton Park Point in the details that distinguish a truly custom build from everything else on the market: the millwork in the executive study, the scale of the living areas, the way the floor plan flows naturally from one space to the next without a single wasted square foot.
This is not a production home dressed up with upgrades. It is a custom home built right, and it shows.
A Setting That Sets the Tone
Pull up to the corner lot and the setting immediately communicates something important: privacy, quiet, and a sense of arrival. Positioned across from a picturesque pond with a water feature, the views from the front of the home are as considered as everything inside. Mature trees and a generous lot give the property a presence that is rare in even the most desirable Woodlands communities.
Pendleton Park Point itself is one of those addresses that longtime residents recognize immediately. A tight-knit enclave where neighbors tend to stay, properties here are rarely available, and when they are, they do not last.
Interiors That Live as Well as They Look
The entry sets an immediate tone. A sweeping curved staircase draws the eye upward while the home opens around you into spacious living areas designed to accommodate everyday family life and elevated entertaining with equal ease.
The executive study off the entry features custom millwork throughout, the kind of space that works as a serious home office during the week and a warm, distinguished room for guests after hours. The living areas flow naturally together, with sightlines connecting the family room to the chef’s kitchen and out to the covered outdoor living space beyond.
A Kitchen Made for the Way People Actually Entertain
The chef’s kitchen is the functional heart of this home, and it opens directly to both the family room and the outdoor living area, a layout that anyone who has hosted knows is exactly right. Whether it is a casual Saturday morning or a dinner party that spills from inside to outside, the flow here handles it effortlessly.
It is the kind of kitchen that disappears into the life of the home rather than demanding attention for its own sake.
A Primary Suite That Earns the Title
The primary retreat is exactly that: a retreat. Luxurious without being excessive, the spa-inspired bath features a remodeled walk-in shower, a jetted soaking tub, and dual vanities, all executed with the finish quality that the rest of the home establishes and maintains. This is a space designed for genuine restoration at the end of the day.
The Upstairs: Room for Everyone
The second floor is generously planned for families who need real space, not just square footage on paper. Upstairs you will find well-proportioned secondary bedrooms, a dedicated game room with a private balcony, and a media room built for movie nights that actually feel like movie nights.
The balcony off the game room is one of those features that becomes a favorite spot within the first week. It overlooks the backyard and the surrounding treeline, and it is exactly the kind of unscripted detail that distinguishes a custom home from everything else.
The Backyard: Resort Living Without Leaving Home
Step outside and the backyard makes its own case entirely.
A designer pool and spa anchor the space, while a covered outdoor living area with soaring beamed ceilings creates a setting for year-round use. The privacy here is exceptional. The combination of the corner lot, the mature tree canopy, and the thoughtful placement of the outdoor living space means this backyard feels genuinely secluded, a quality that is increasingly rare and increasingly valued.
In a market where outdoor living has become one of the primary drivers of buyer decisions, this backyard is a serious competitive advantage.
Upgraded and Move-In Ready
One of the most practical realities of purchasing a luxury home is knowing what has been addressed and what has not. At 3 Pendleton Park Point, the owners have been thorough. Recent upgrades include a new roof, a new AC system, upgraded attic insulation, updated pool tile, and bath updates throughout.
For a buyer who wants the character and craftsmanship of a custom build without the deferred maintenance conversation, this home delivers exactly that.
The Details
Address: 3 Pendleton Park Point, The Woodlands, TX 77382 Price: $1,525,000 Bedrooms: 5 Baths: 5 full, 1 half Square Footage: 4,970 Lot Size: 0.265 acres
The Garcia Real Estate Group has represented buyers and sellers throughout The Woodlands for over 25 years. We know this market, these communities, and what genuine value looks like at every price point.
Ready to see 3 Pendleton Park Point in person? Contact our team to schedule a private showing.
👉 HaleyGarciaGroup.com | (936) 238-7122