Garcia Real Estate Group
Search
75 Simon Lake Lane
75 Simon Lake Lane
75 Simon Lake Lane
75 Simon Lake Lane
75 Simon Lake Lane
75 Simon Lake Lane
75 Simon Lake Lane
75 Simon Lake Lane
75 Simon Lake Lane
75 Simon Lake Lane
75 Simon Lake Lane
75 Simon Lake Lane
75 Simon Lake Lane
75 Simon Lake Lane
75 Simon Lake Lane
75 Simon Lake Lane
75 Simon Lake Lane
75 Simon Lake Lane
75 Simon Lake Lane
75 Simon Lake Lane
75 Simon Lake Lane
75 Simon Lake Lane
75 Simon Lake Lane
75 Simon Lake Lane
75 Simon Lake Lane
75 Simon Lake Lane
75 Simon Lake Lane
75 Simon Lake Lane
75 Simon Lake Lane
75 Simon Lake Lane
75 Simon Lake Lane
75 Simon Lake Lane
75 Simon Lake Lane
75 Simon Lake Lane
75 Simon Lake Lane
75 Simon Lake Lane
VIEW PHOTOS
Price Upon Request

75 Simon Lake Lane

4 Beds 5 Baths 4,713 Sq.Ft. 0.28 Acres

Description

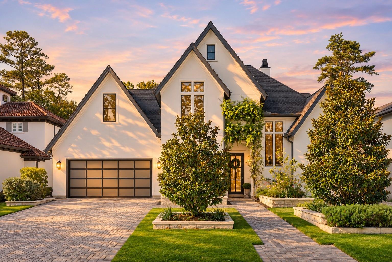
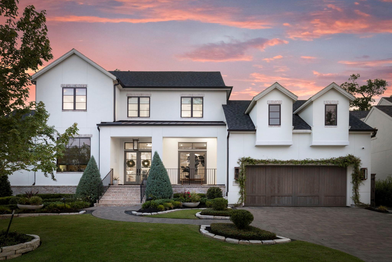
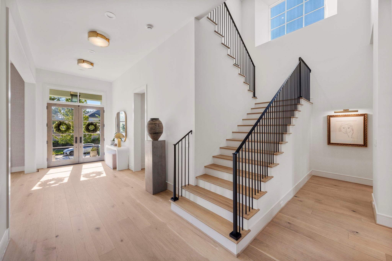
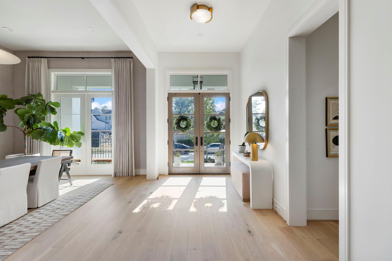
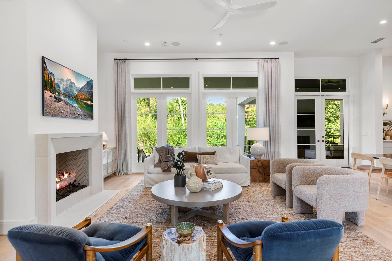
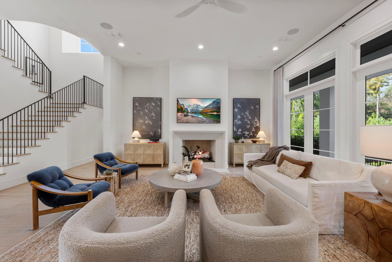
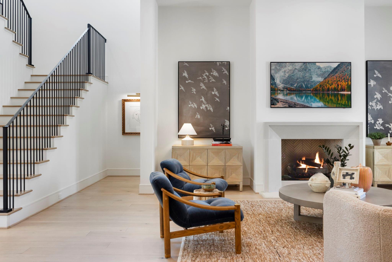
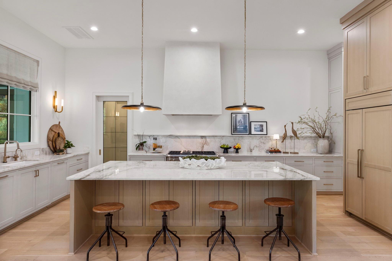
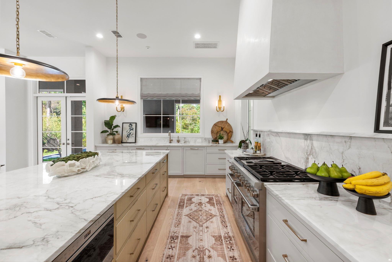
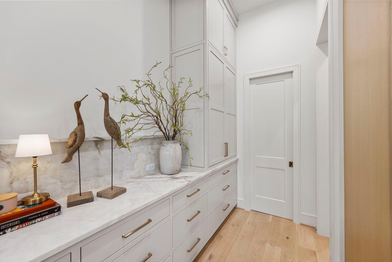
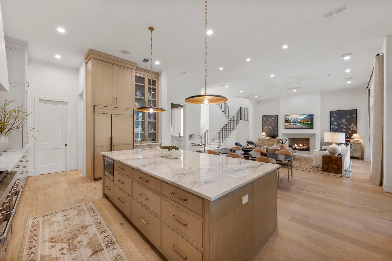
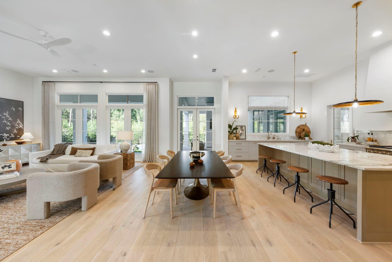
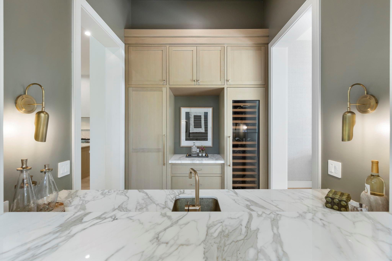
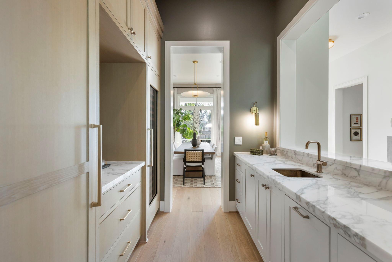
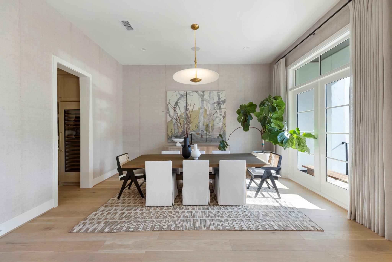
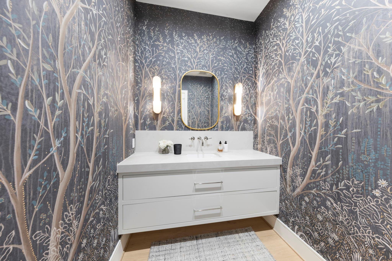
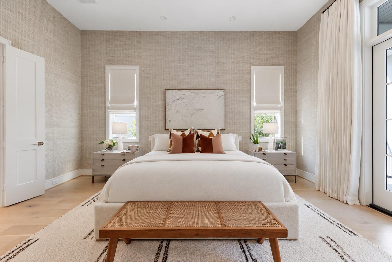
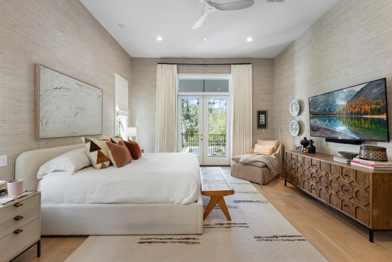
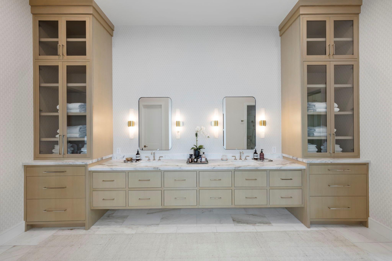
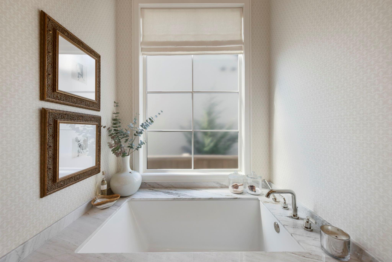
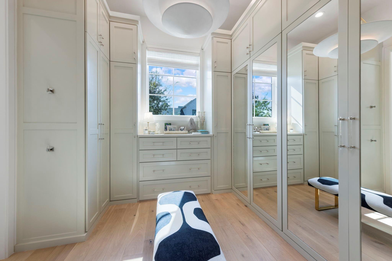
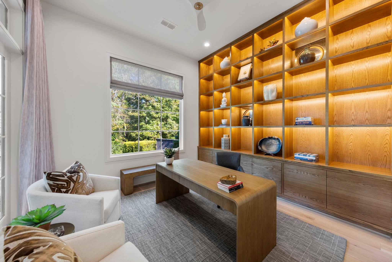
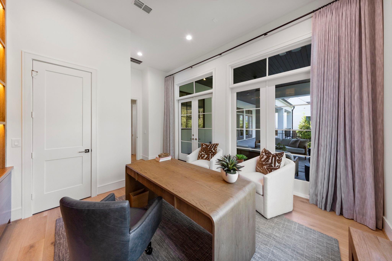
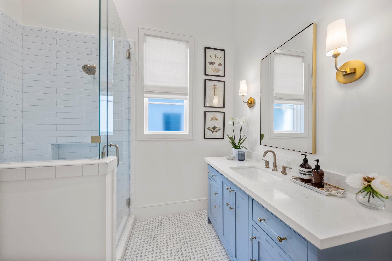
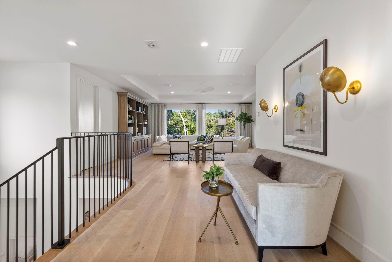
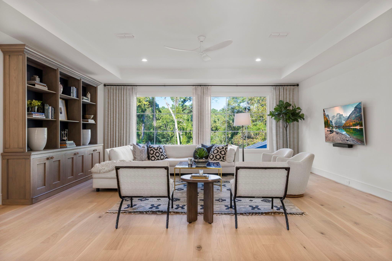
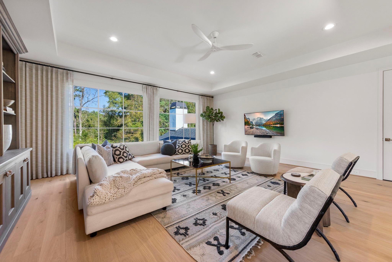
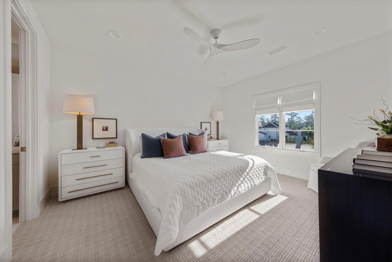
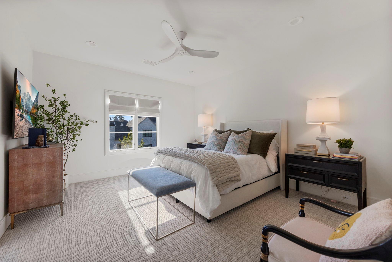
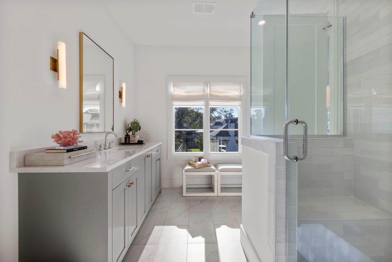
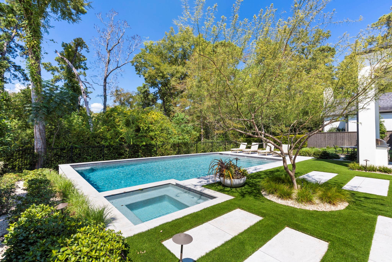
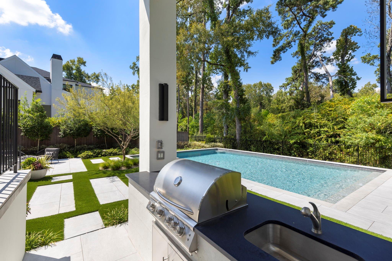
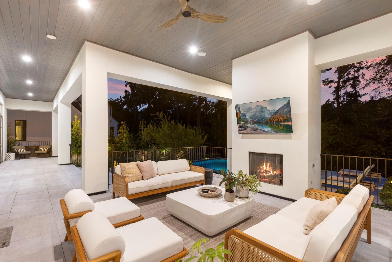
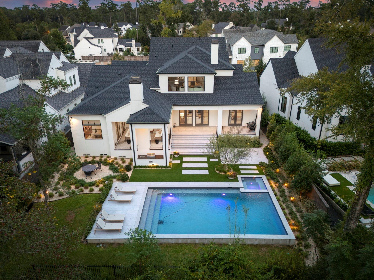
Bathed in twilight and impeccably composed, 75 Simon Lake Lane is a four-bedroom LEED home by Frankel Design Build with interiors by Kevin Spearman Design Group. A soaring entry and sculptural staircase unfold to wide-plank white oak floors, Visual Comfort and Kelly Wearstler lighting, and custom window treatments throughout. The chef's kitchen showcases Calcutta Gold stone, a 48-inch Wolf range, and Sub-Zero refrigeration, joined by a butler's pantry and a moody bar with a Sub-Zero wine tower. The primary retreat is wrapped in designer grass cloth, with a full Calcutta marble bath, alabaster sconces, and a bespoke closet with mirrored doors and polished nickel hardware. A downstairs guest suite with LED-lit built-ins doubles as an elegant study, while an upstairs game room invites relaxing evenings with family and dear friends. Outdoors, a poolside summer kitchen, fire pit, multiple lounge areas, and whole-home Sonos set the stage for effortless, unforgettable entertaining year-round.

Share Property

Location

75 Simon Lake Lane, The Woodlands, TX 77381

Status

Sold
Haley Garcia

Haley Garcia

TITLE

Broker Associate | Team Founder

Property Amenities

Interior
Laundry room Electric Dryer Hookup, Washer Hookup
Fireplace Outside, Gas Log
Appliances Water Heater, Disposal, Ice Maker, Wine Refrigerator, Double Oven, Microwave, Gas Range, Dishwasher
Flooring Carpet, Marble, Tile, Wood
Total Bedrooms: 4
Half Bathrooms: 1
Full Bathrooms: 4
Other Interior Features Formal Entry/Foyer, High Ceilings, Wet Bar, Wired for Sound, 2 Bedrooms Down, 2 Bedrooms Up, En-Suite Bath, Primary Bed - 1st Floor, Sitting Area, Walk-In Closet(s)
Area & Lot
Total area 4,713 Sq.Ft.
Lot Area 0.28 Acres
Living area 4,713 Sq.Ft.
MLS® ID 64988500
Year Built 2022
School District 11 - Conroe
High School The Woodlands High School
Middle School Mccullough Junior High School
Elementary School Glen Loch Elementary School
Architecture Styles Contemporary/Modern, Traditional
Type Residential
Status Sold
Exterior
Stories 2
Pool Gunite, Heated, Pool With Hot Tub Detached
Air conditioning Attic Fan, Ceiling Fan(s), Electric
Heat type Natural Gas
Water Source Public, Water District
Garage Space 3.0
Sewer Public Sewer
Other Exterior Features Back Green Space, Outdoor Kitchen, Side Yard, Sprinkler System
Parking Automatic Gate, Attached, Oversized, Tandem, Garage Door Opener, Double-Wide Driveway
Lot Features Back Yard, Greenbelt, Subdivided, 1/4 Up to 1/2 Acre
Roof Composition
Finance
Price Upon Request

The Woodlands

With just over 118,000 residents as of 2021, The Woodlands is a wonderful place to live.

Experience Real Estate, Personally

Work with a team that combines 25 years of experience, local expertise, and personalized service to help you find your place in the world.