Garcia Real Estate Group
Search
6 N Cochrans Green Circle
VIEW PHOTOS
Price Upon Request

6 N Cochrans Green Circle

4 Beds 3 Baths 2,811 Sq.Ft. 7,858.22 Sq.Ft.

Description

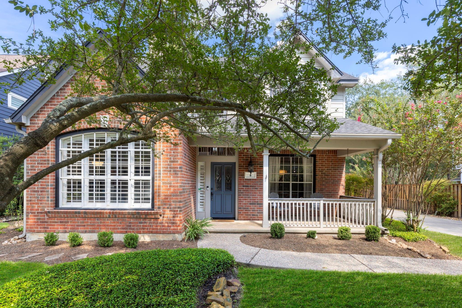
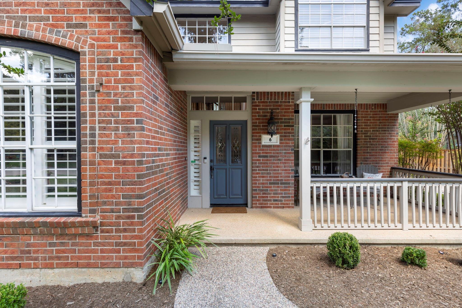
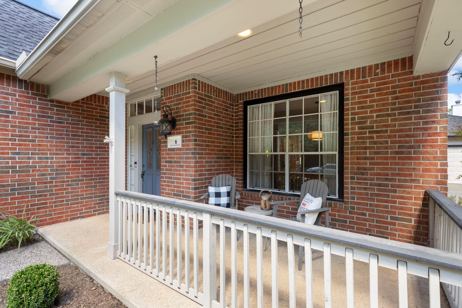
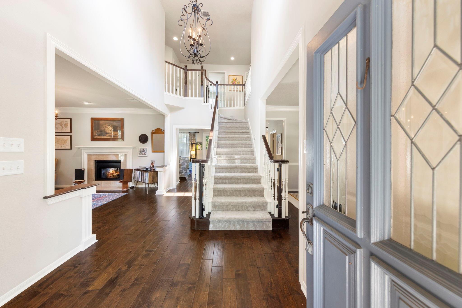
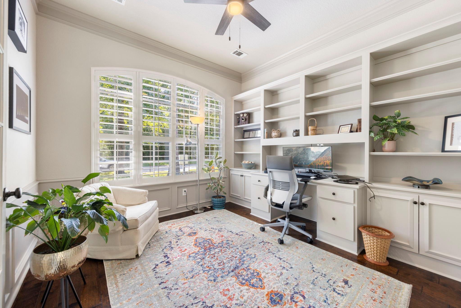
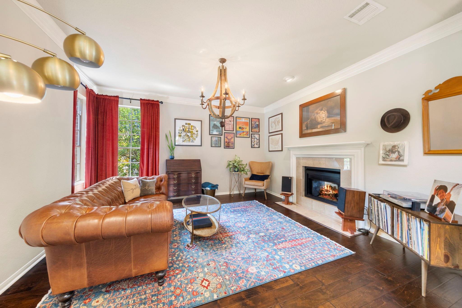
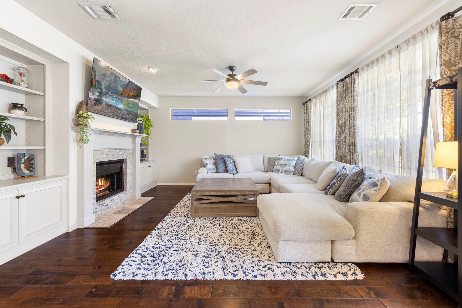
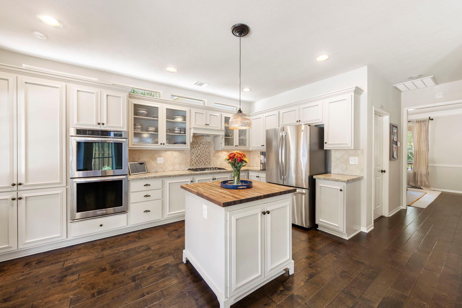
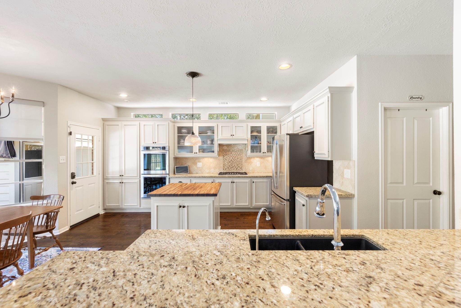
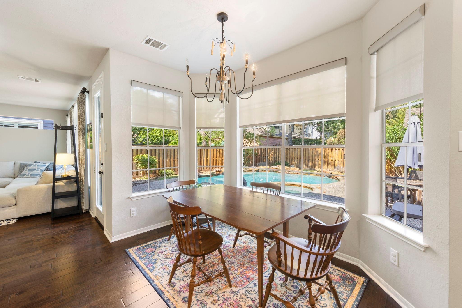
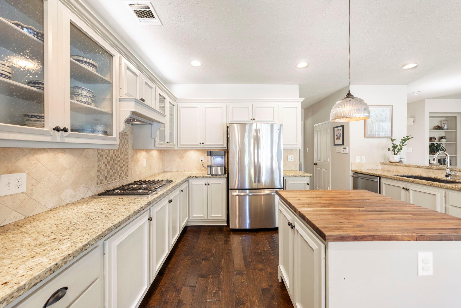
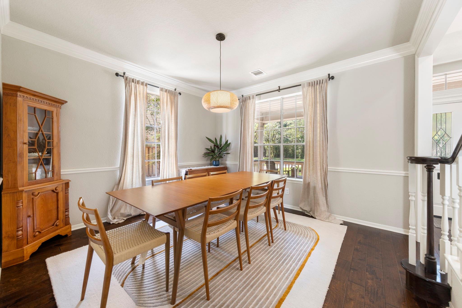
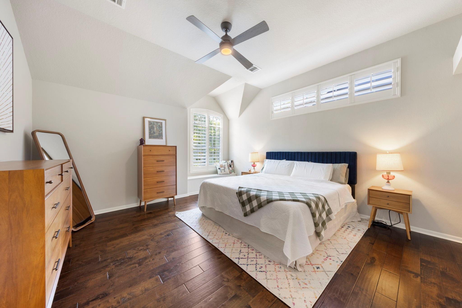
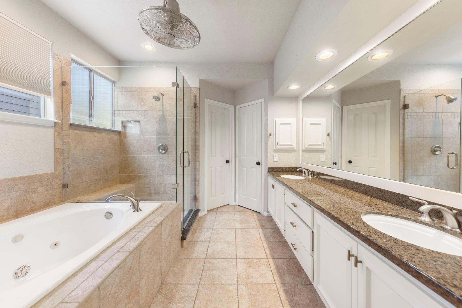
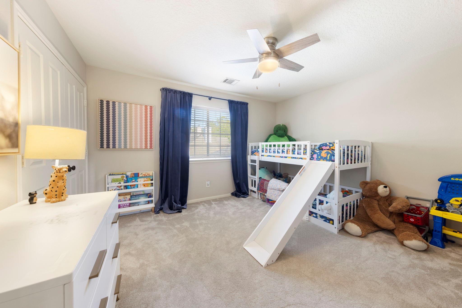
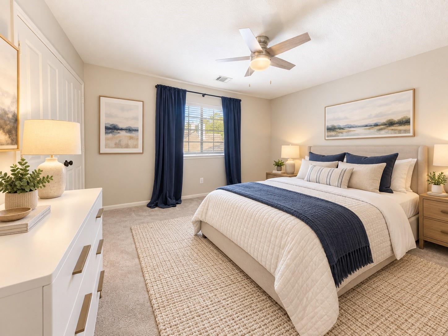
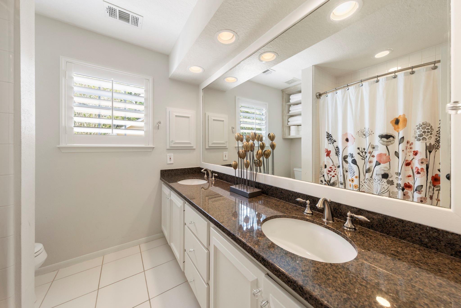
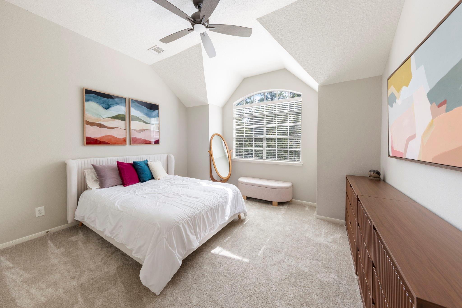
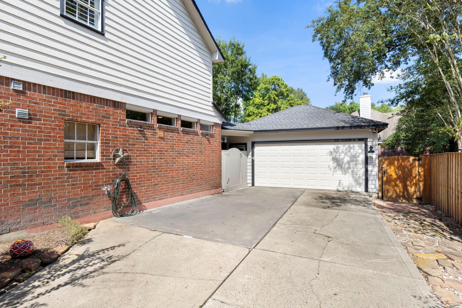
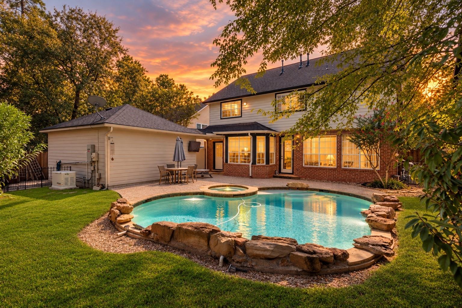
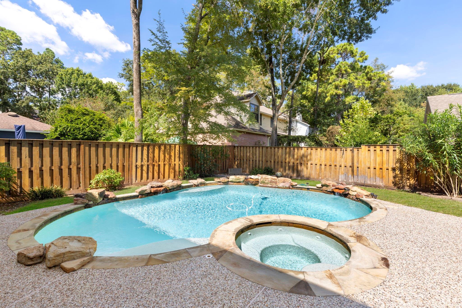
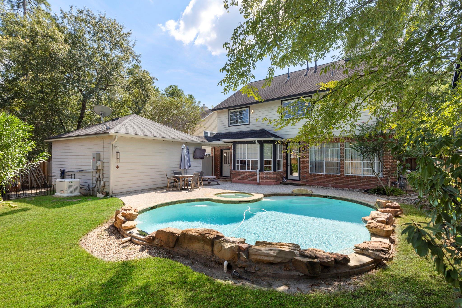
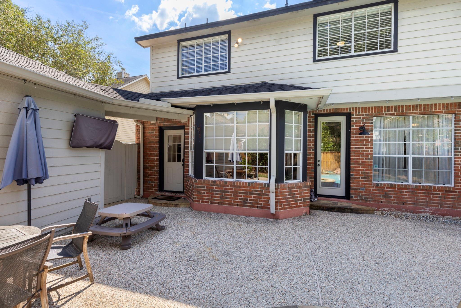
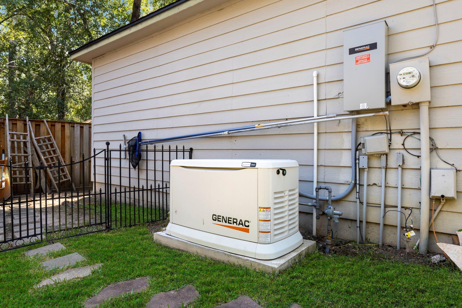
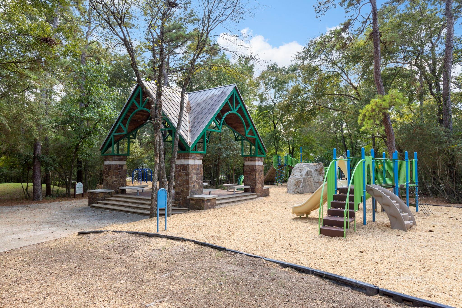
Tucked beneath mature trees in Cochrans Crossing, this brick traditional sits directly across from the neighborhood park, with Powell Elementary just across the street from the neighborhood. A covered porch and leaded-glass entry open to a soaring two-story foyer and rich wood flooring. A private study with floor-to-ceiling built-ins, a formal dining room, and an elegant living room with gas fireplace offer refined spaces to work and entertain. The chef-inspired kitchen showcases seeded-glass cabinetry, double ovens, a gas cooktop, travertine backsplash, and a butcher-block island, open to a sunlit breakfast nook and a family room with stacked-stone fireplace. The vaulted primary retreat features a window seat and a spa-like bath with jetted tub and frameless shower. Outside, a free-form pool and spa are framed by natural boulders and an expansive patio, while a Generac whole-home generator and detached two-car garage add peace of mind, moments from trails and shopping. Must see!

Share Property

Location

6 N Cochrans Green Circle, The Woodlands, TX 77381

Status

Sold
Haley Garcia

Haley Garcia

TITLE

Broker Associate | Team Founder

Property Amenities

Interior
Laundry room Electric Dryer Hookup, Washer Hookup
Fireplace Gas Log
Appliances Disposal, Double Oven, Electric Oven, Microwave, Gas Cooktop, Dishwasher
Flooring Carpet, Tile, Wood
Total Bedrooms: 4
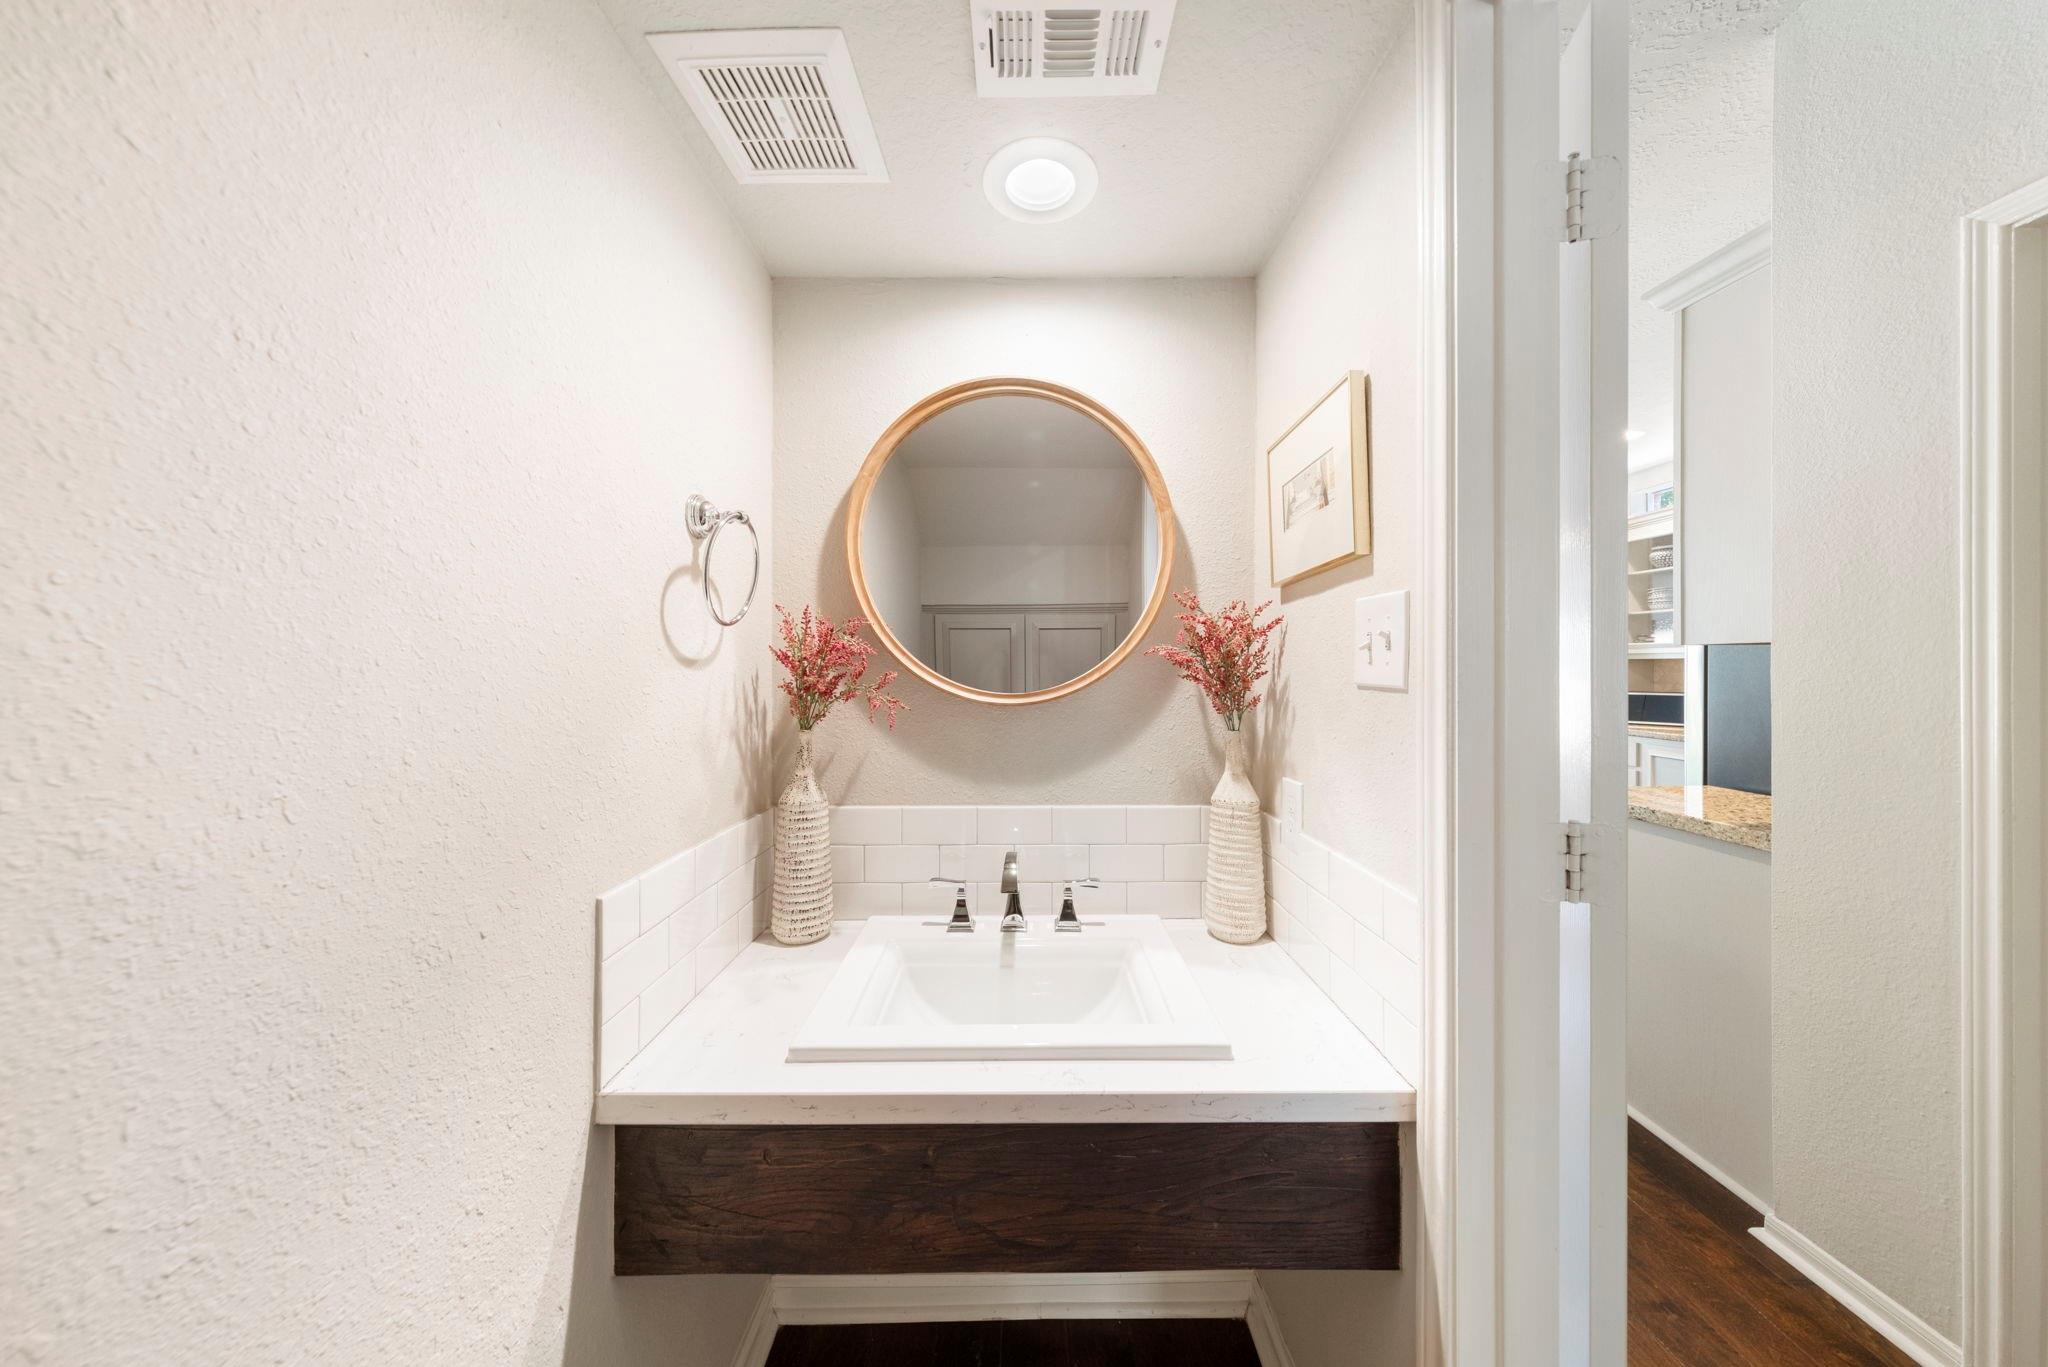
Half Bathrooms: 1
Full Bathrooms: 2
Other Interior Features Crown Molding, Formal Entry/Foyer, All Bedrooms Up, En-Suite Bath, Primary Bed - 2nd Floor, Walk-In Closet(s)
Area & Lot
Total area 2,811 Sq.Ft.
Lot Area 7,858.22 Sq.Ft.
Living area 2,811 Sq.Ft.
MLS® ID 31045065
Year Built 1992
School District 11 - Conroe
High School The Woodlands High School
Middle School Mccullough Junior High School
Elementary School Powell Elementary School (Conroe)
Architecture Styles Traditional
Type Residential
Status Sold
Exterior
Stories 2
Pool Heated, In Ground, Pool With Hot Tub Attached
Air conditioning Ceiling Fan(s), Electric
Heat type Natural Gas
Water Source Public, Water District
Garage Space 2.0
Sewer Public Sewer
Other Exterior Features Side Yard, Sprinkler System
Parking Detached, Garage Door Opener, Driveway
Lot Features Back Yard, Subdivided, 0 Up To 1/4 Acre
Roof Composition
Finance
Price Upon Request

The Woodlands

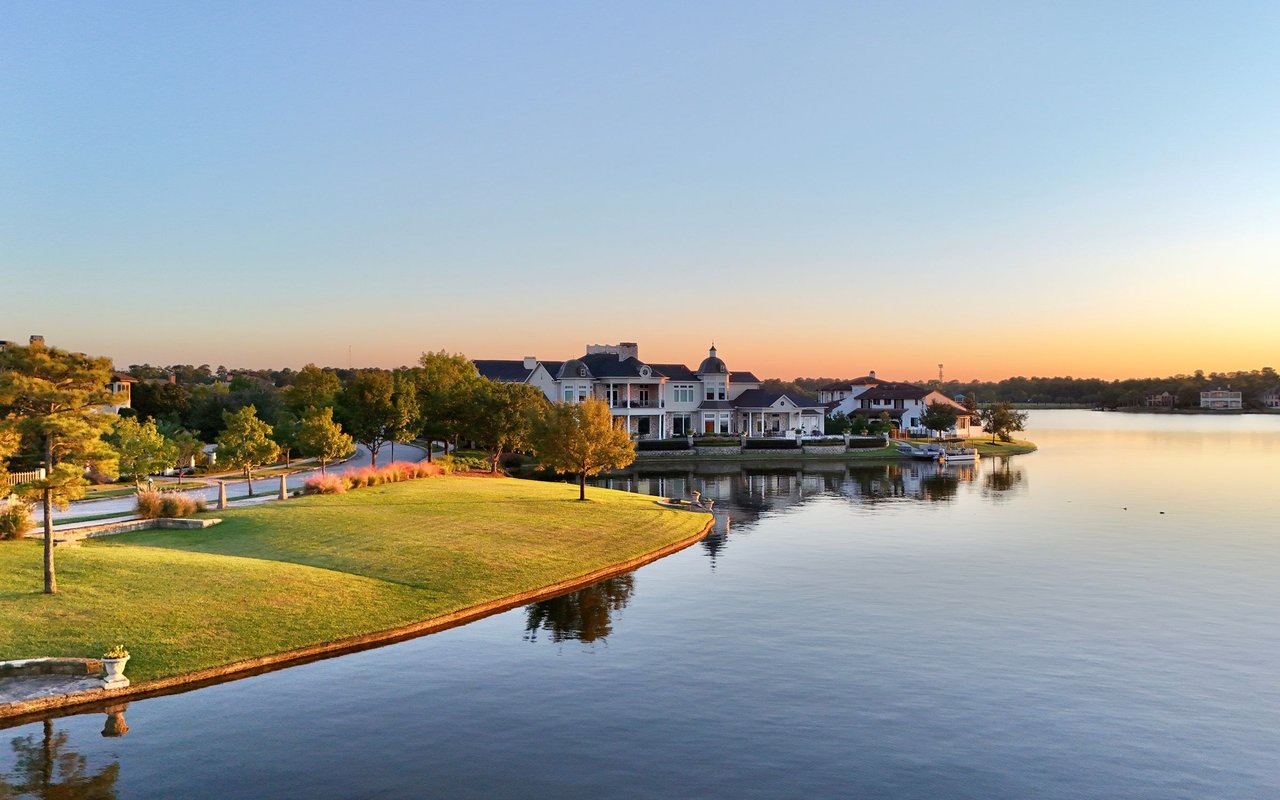
With just over 118,000 residents as of 2021, The Woodlands is a wonderful place to live.

Experience Real Estate, Personally

Work with a team that combines 25 years of experience, local expertise, and personalized service to help you find your place in the world.