
3 Beds 3 Baths 1,996 Sq.Ft. 8,076.02 Sq.Ft.
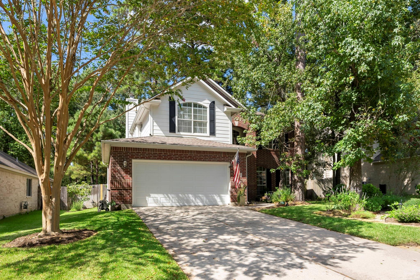
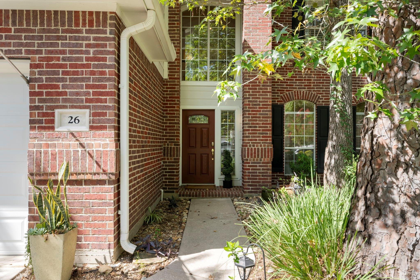
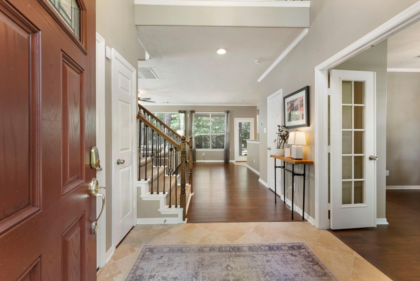
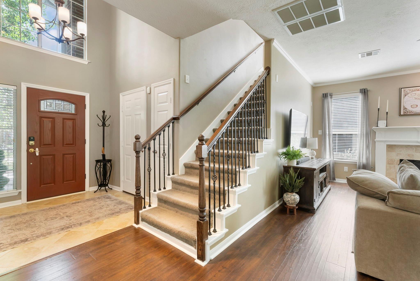
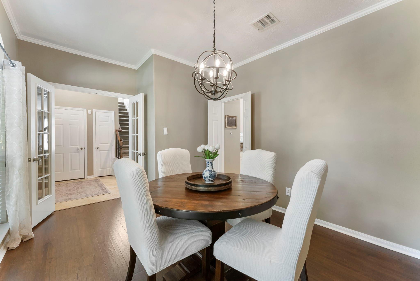
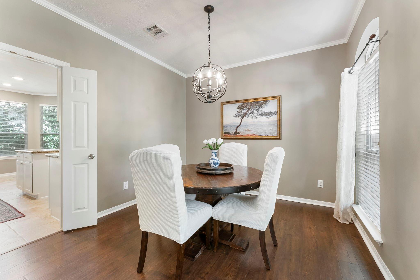
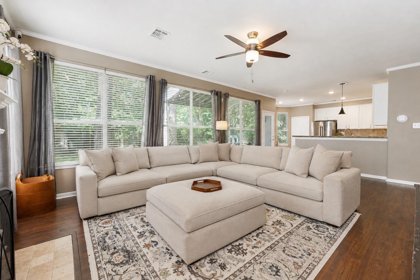
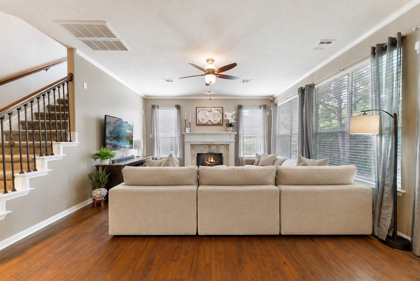
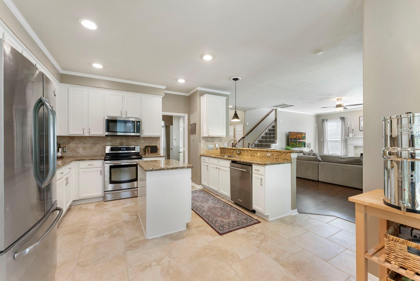
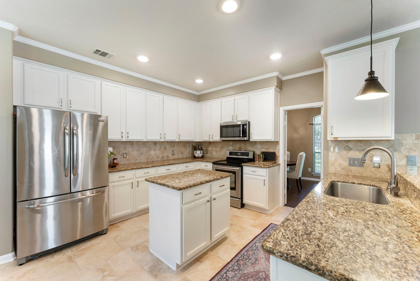
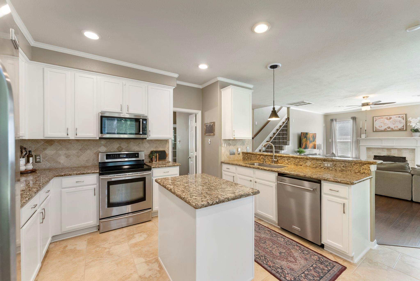
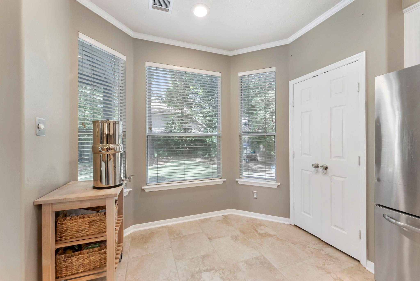
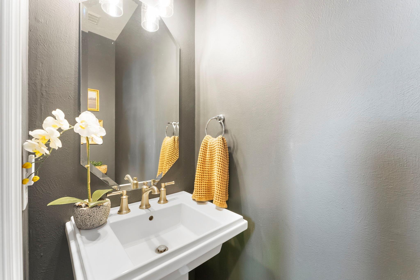
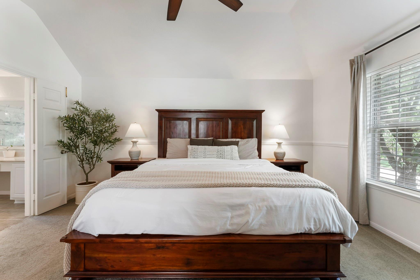
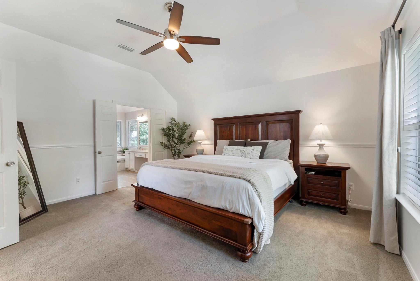
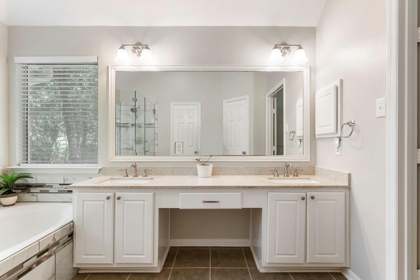
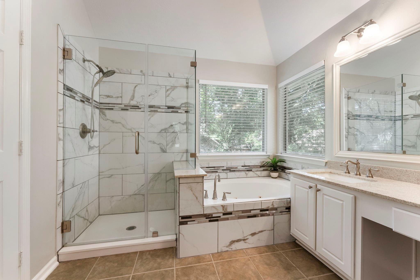
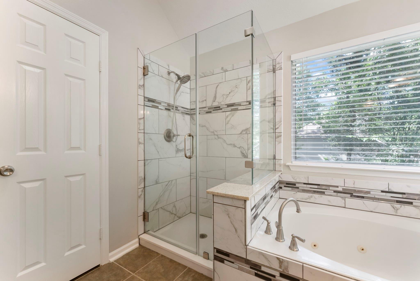
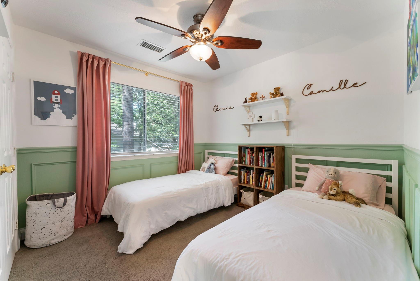
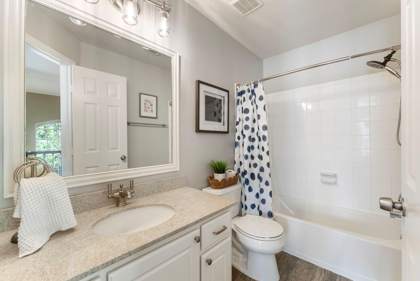
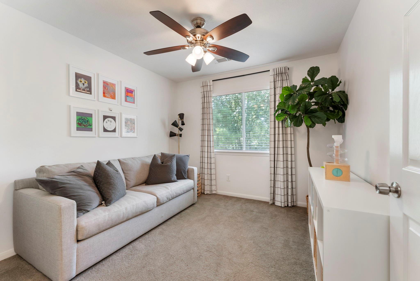
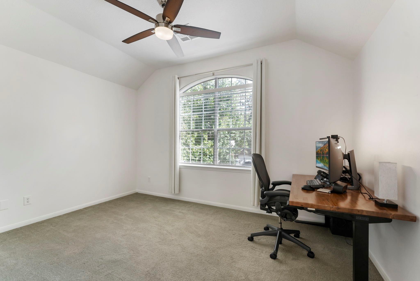
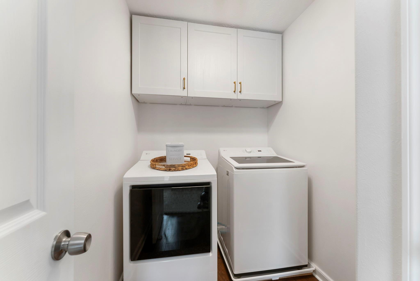
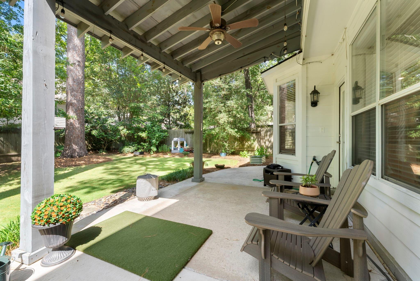
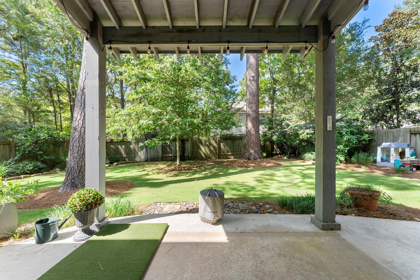
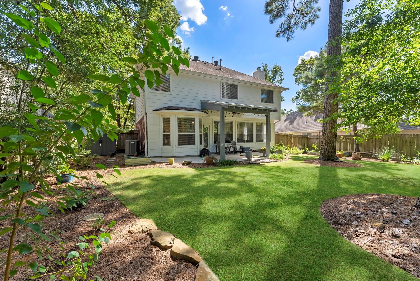
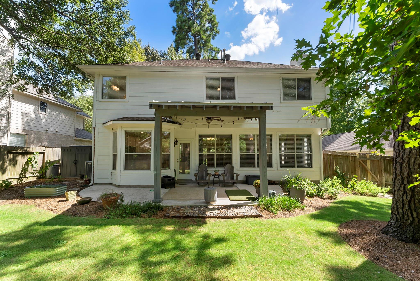
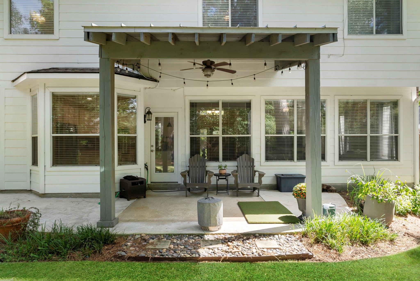
Beautifully updated 3-4 Bed, 2.5 Bath home nestled beneath mature trees in sought-after Alden Bridge. Light-filled interiors feature fresh paint, crown molding & updated dining/living room floors. Open kitchen offers granite counters, white cabinetry, SS appliances, center island & breakfast bar flowing into the inviting living room w/fireplace. Spacious primary retreat features vaulted ceilings & an updated bath w/jetted soaking tub, dual vanities + frameless glass shower. Upstairs offers generous secondary BRs, versatile flex space + updated utility room. Enjoy a covered patio overlooking the private, tree-lined backyard w/Xeon Zoysia sod, lush landscaping & plenty of room to relax or entertain. New garage door + fresh exterior touchups add to the move-in-ready appeal. Ideally located near neighborhood parks, miles of scenic trails, shopping, dining & everyday conveniences. Zoned to highly rated schools w/easy access to all The Woodlands has to offer. A must see!

Explore a selection of exceptional homes represented by Haley Garcia Group throughout The Woodlands and surrounding communities.
Coming Soon
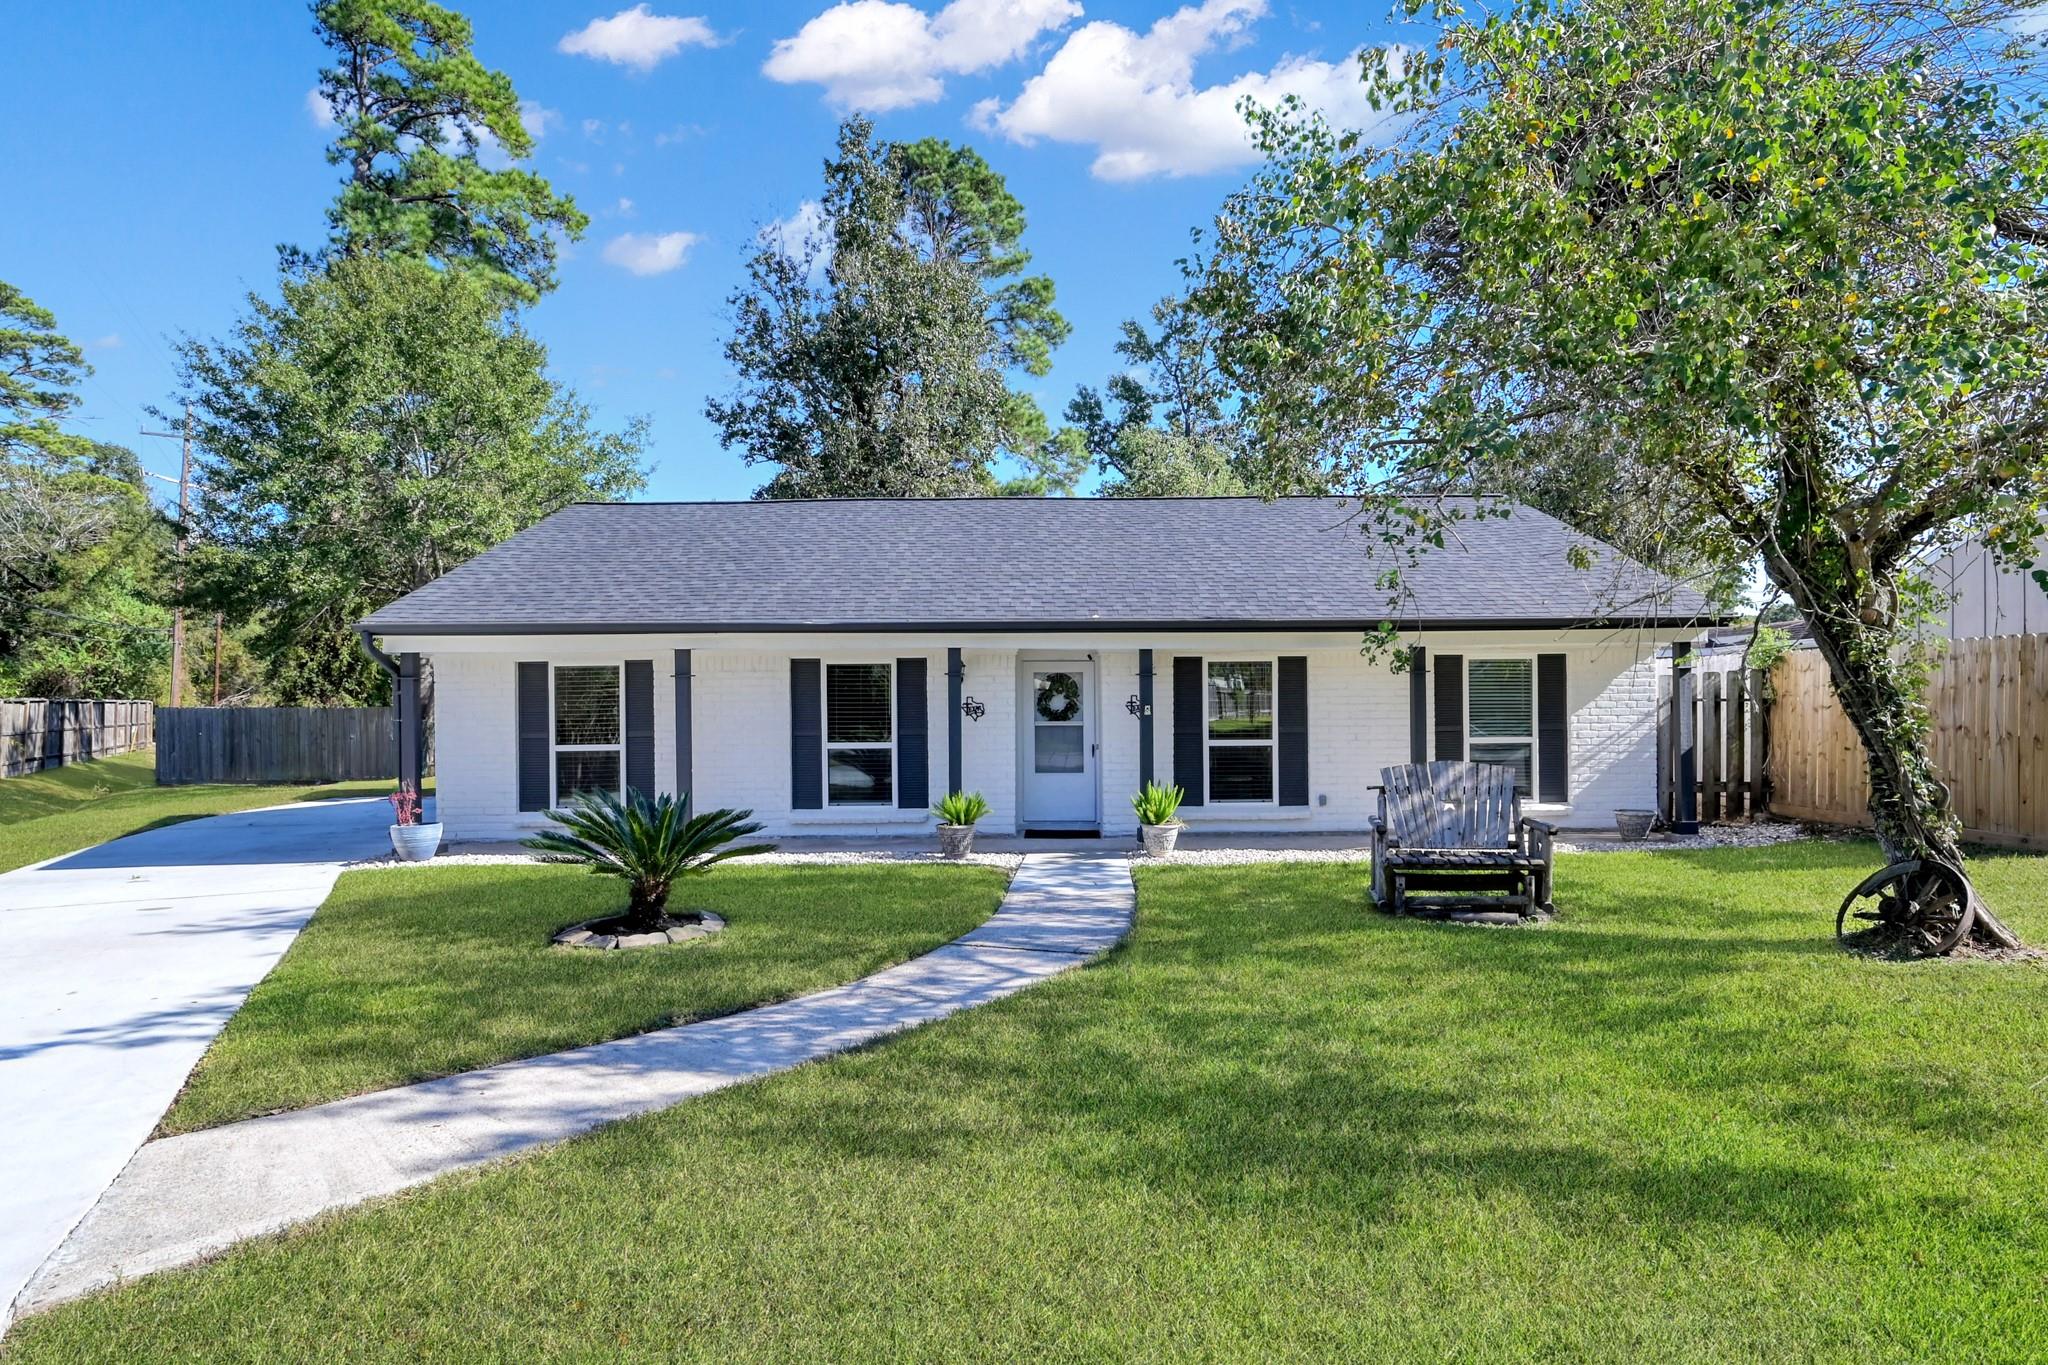
28926 Twisted Oak Drive, Shenandoah, TX 77381
For Sale
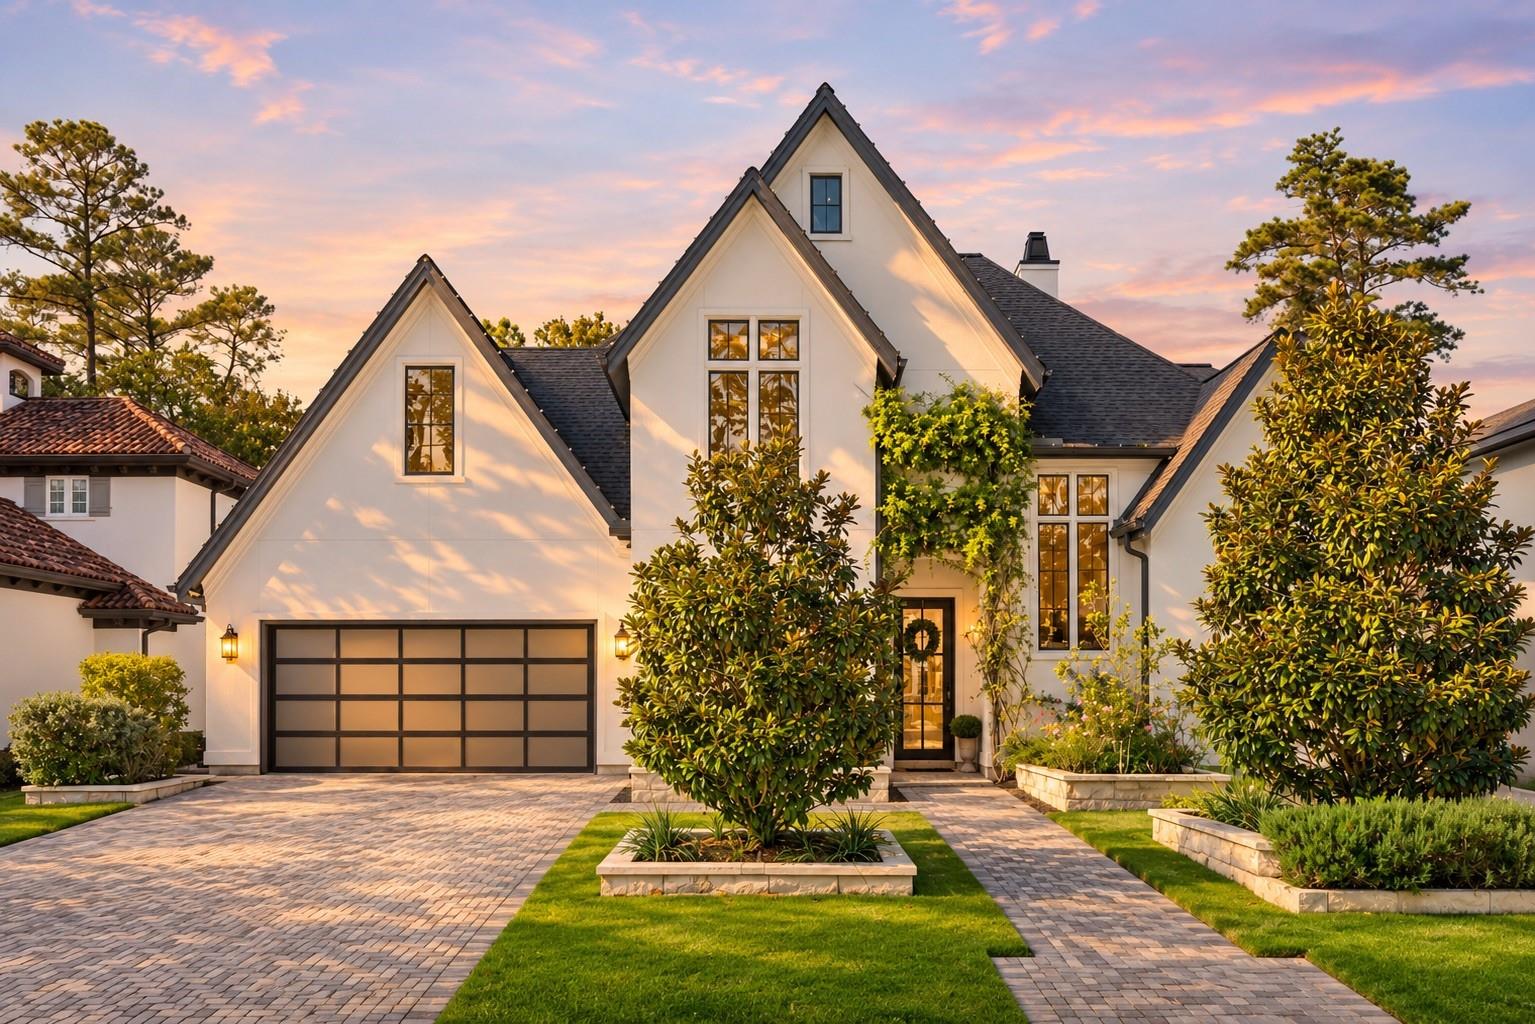
12 Honey Daffodil Place, The Woodlands, TX 77380
For Sale
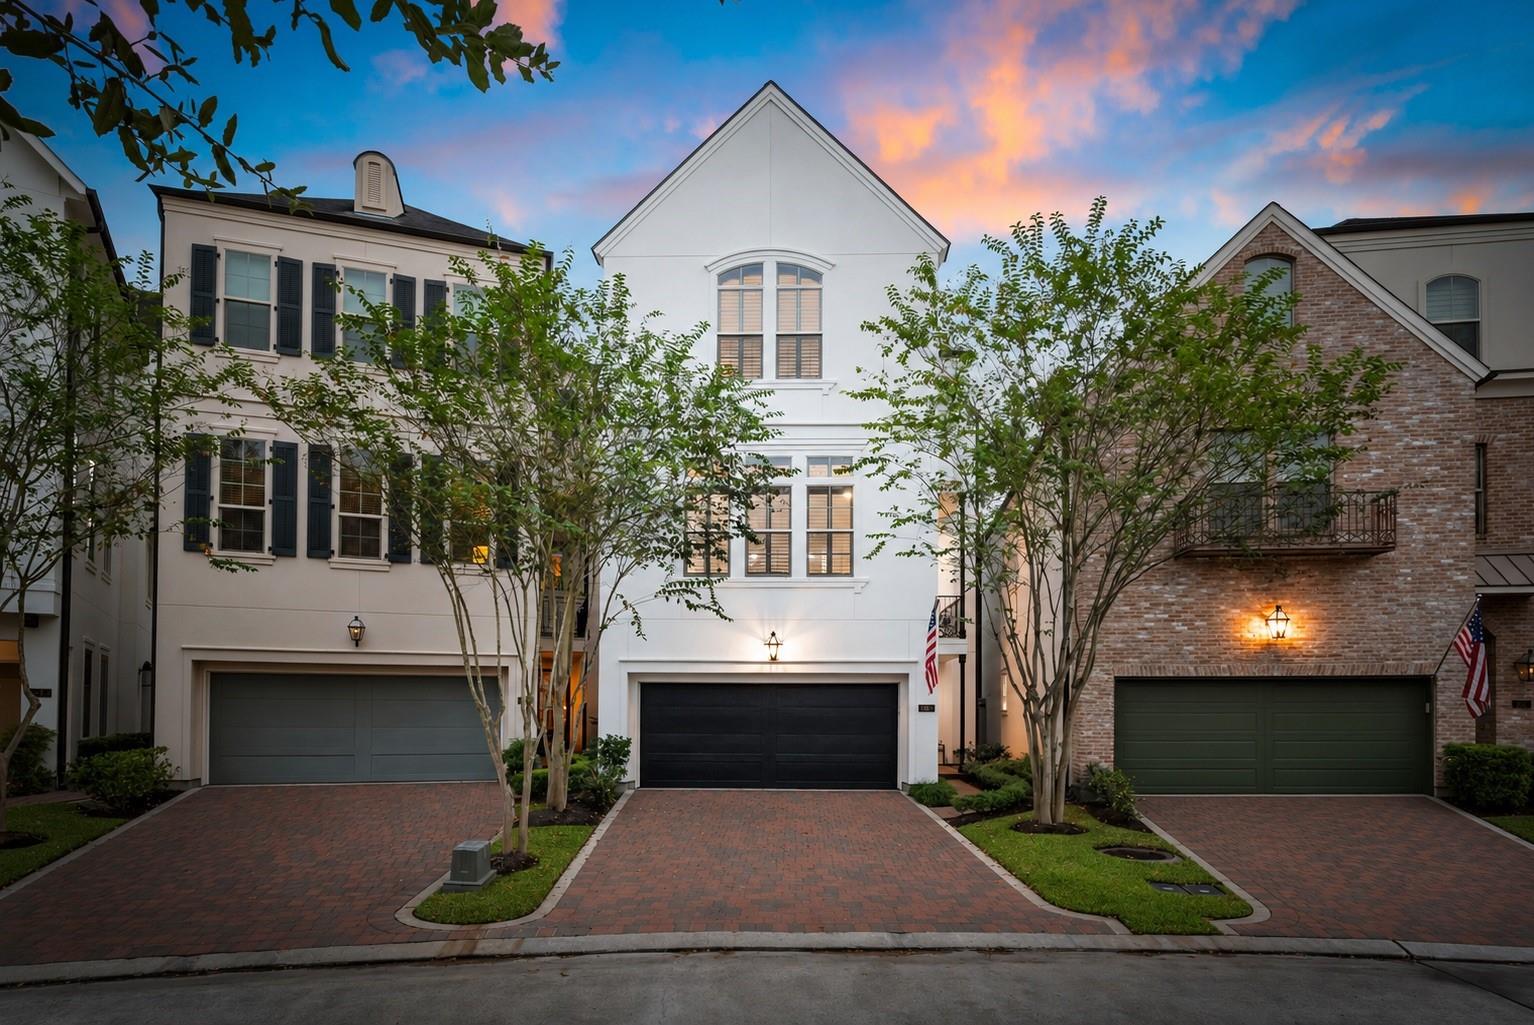
66 Wooded Park Place, The Woodlands, TX 77380
For Sale
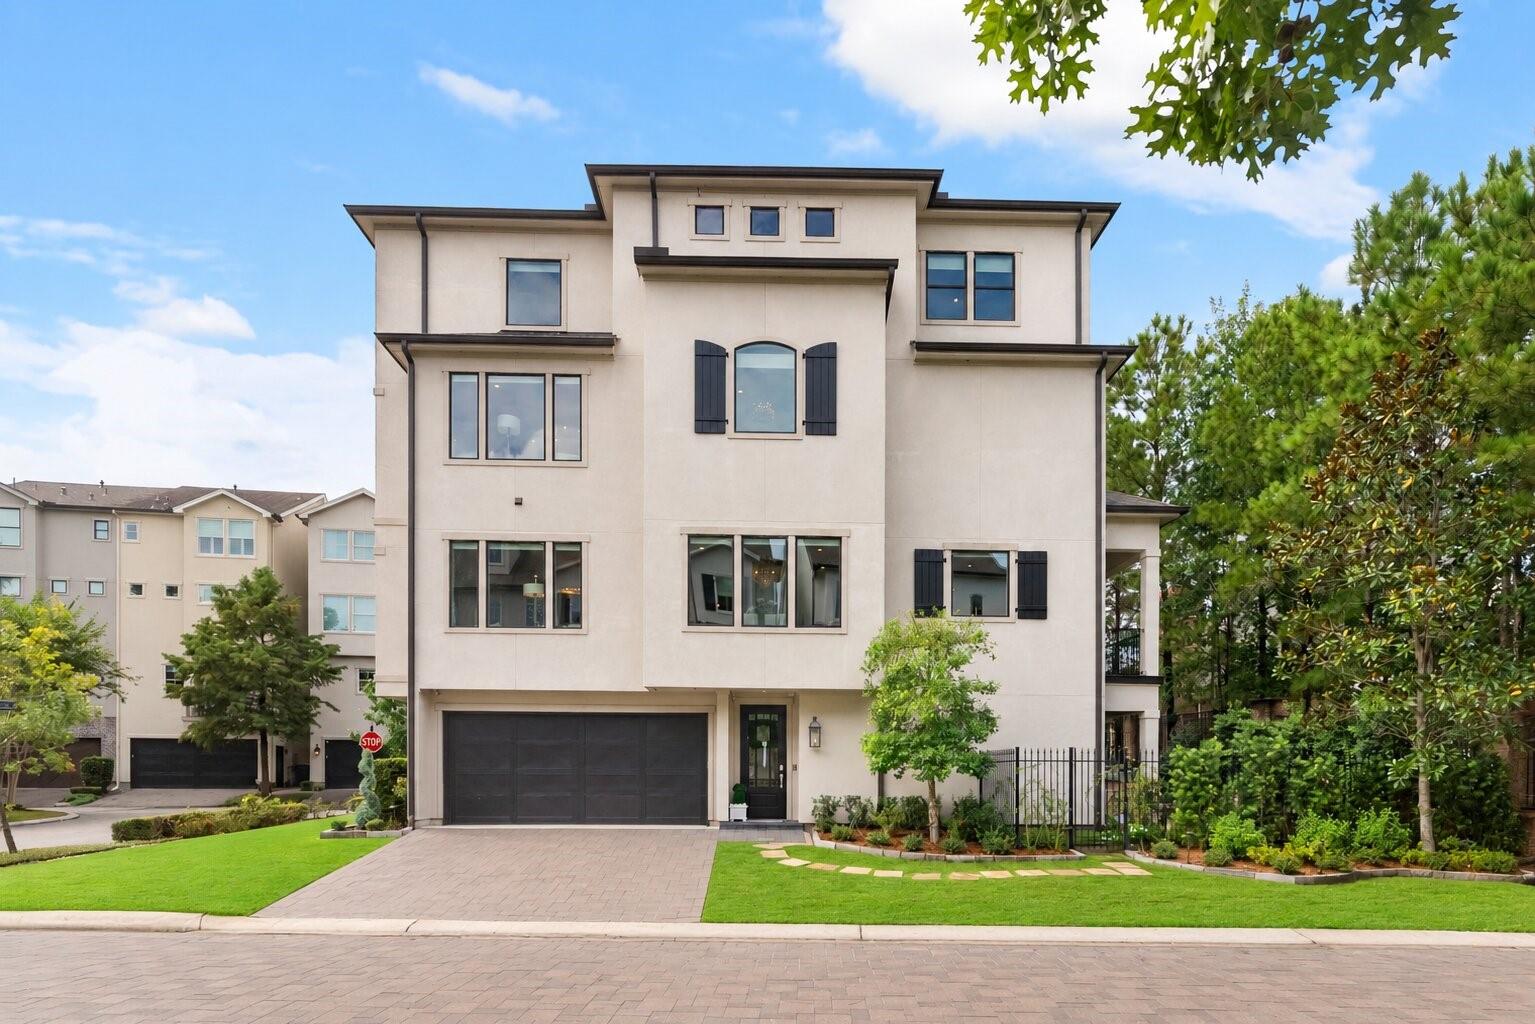
10 Nautical Terrace Way, The Woodlands, TX 77380
For Sale
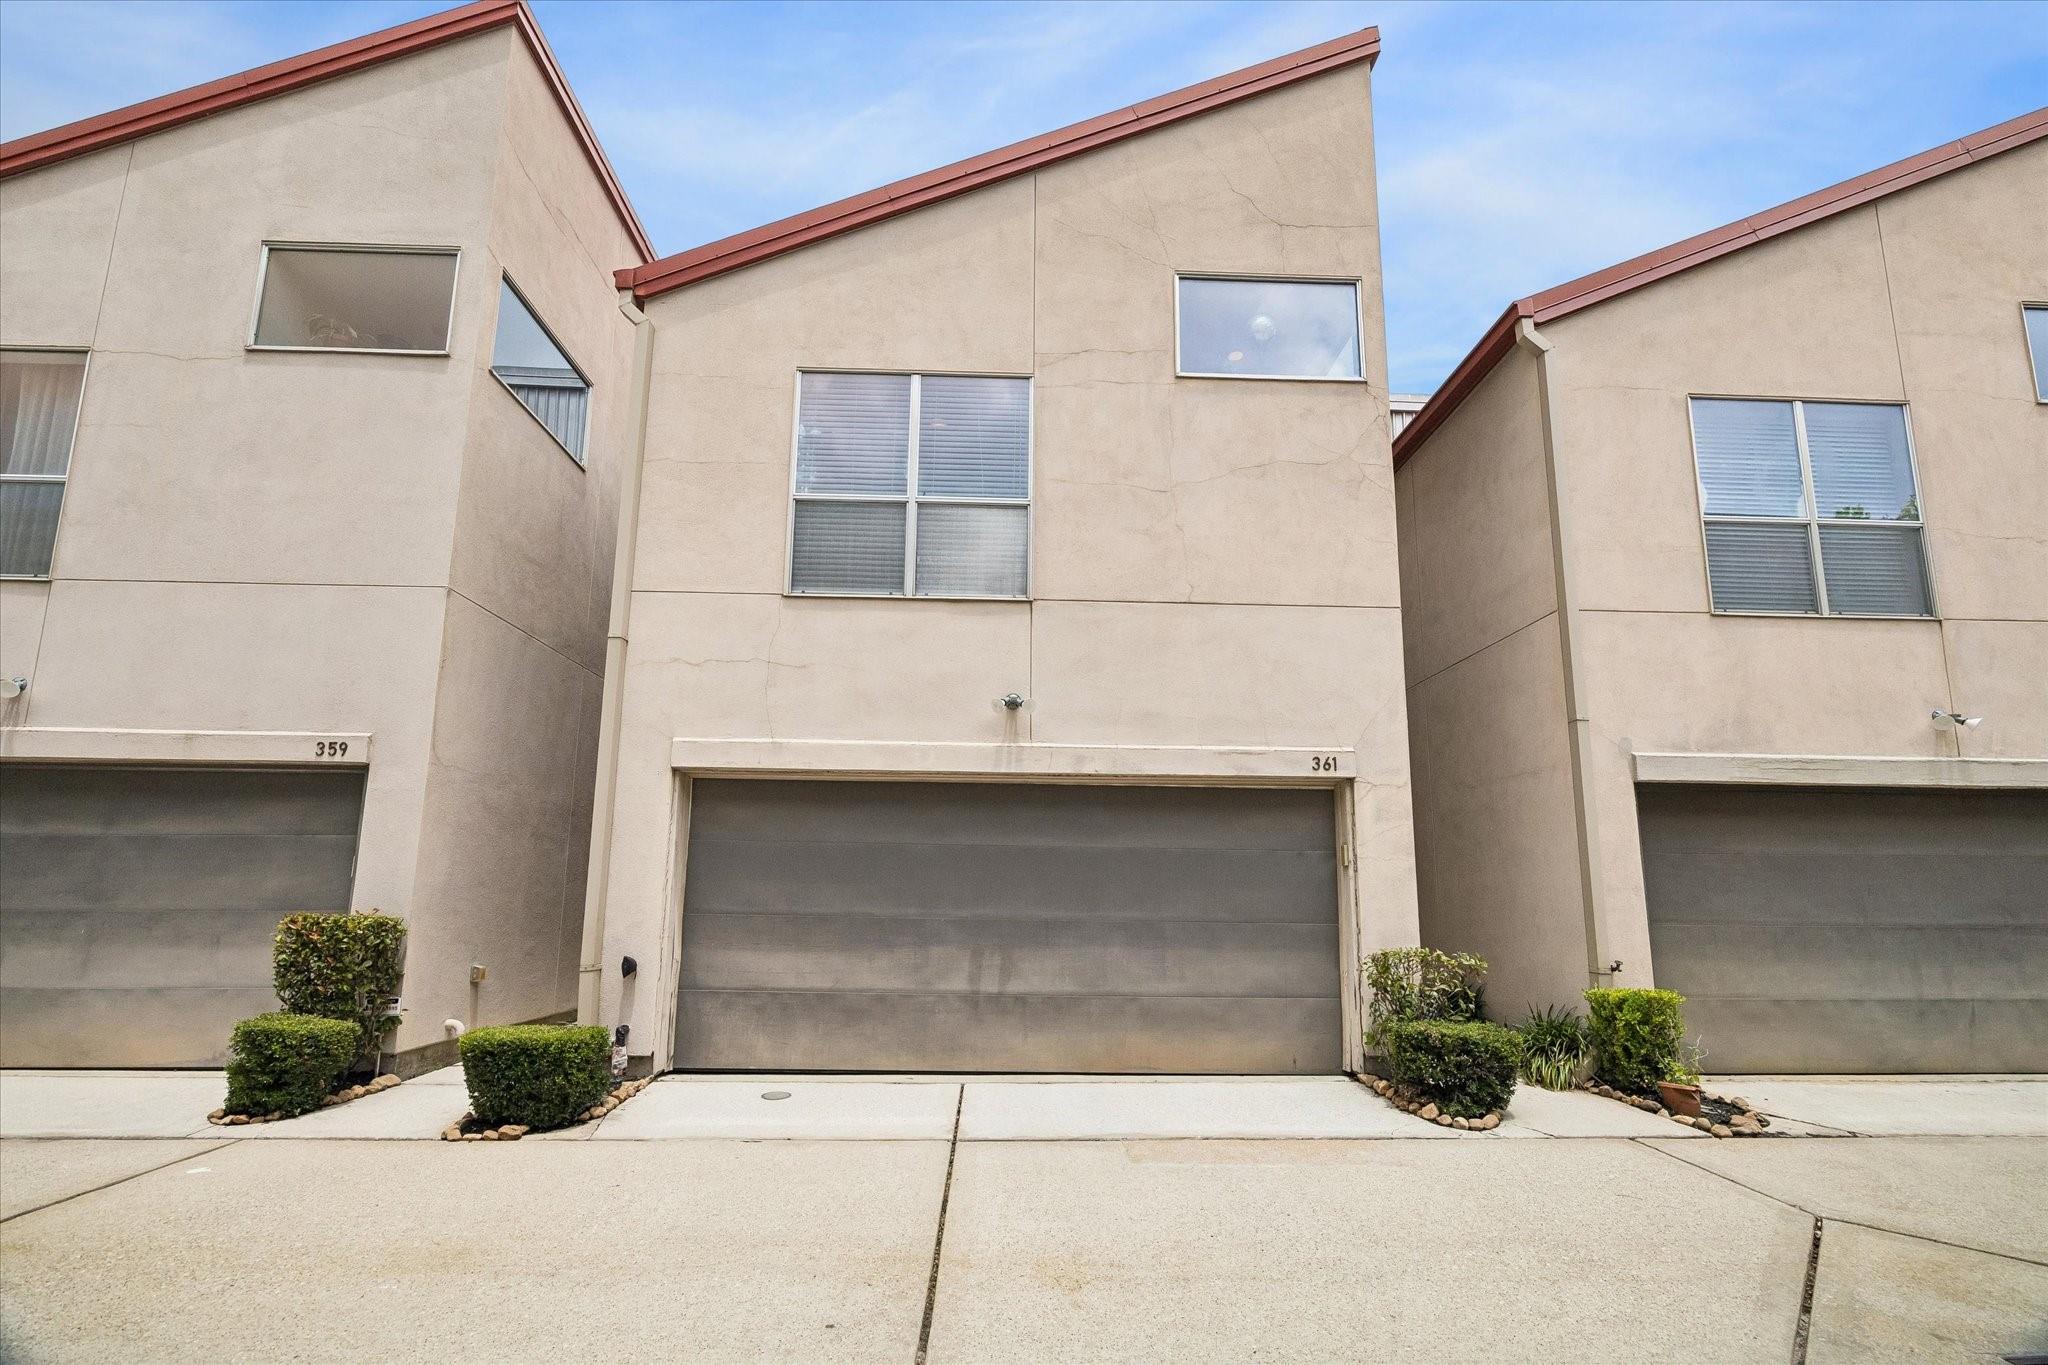
361 Sydnor Street, Houston, TX 77020
For Lease
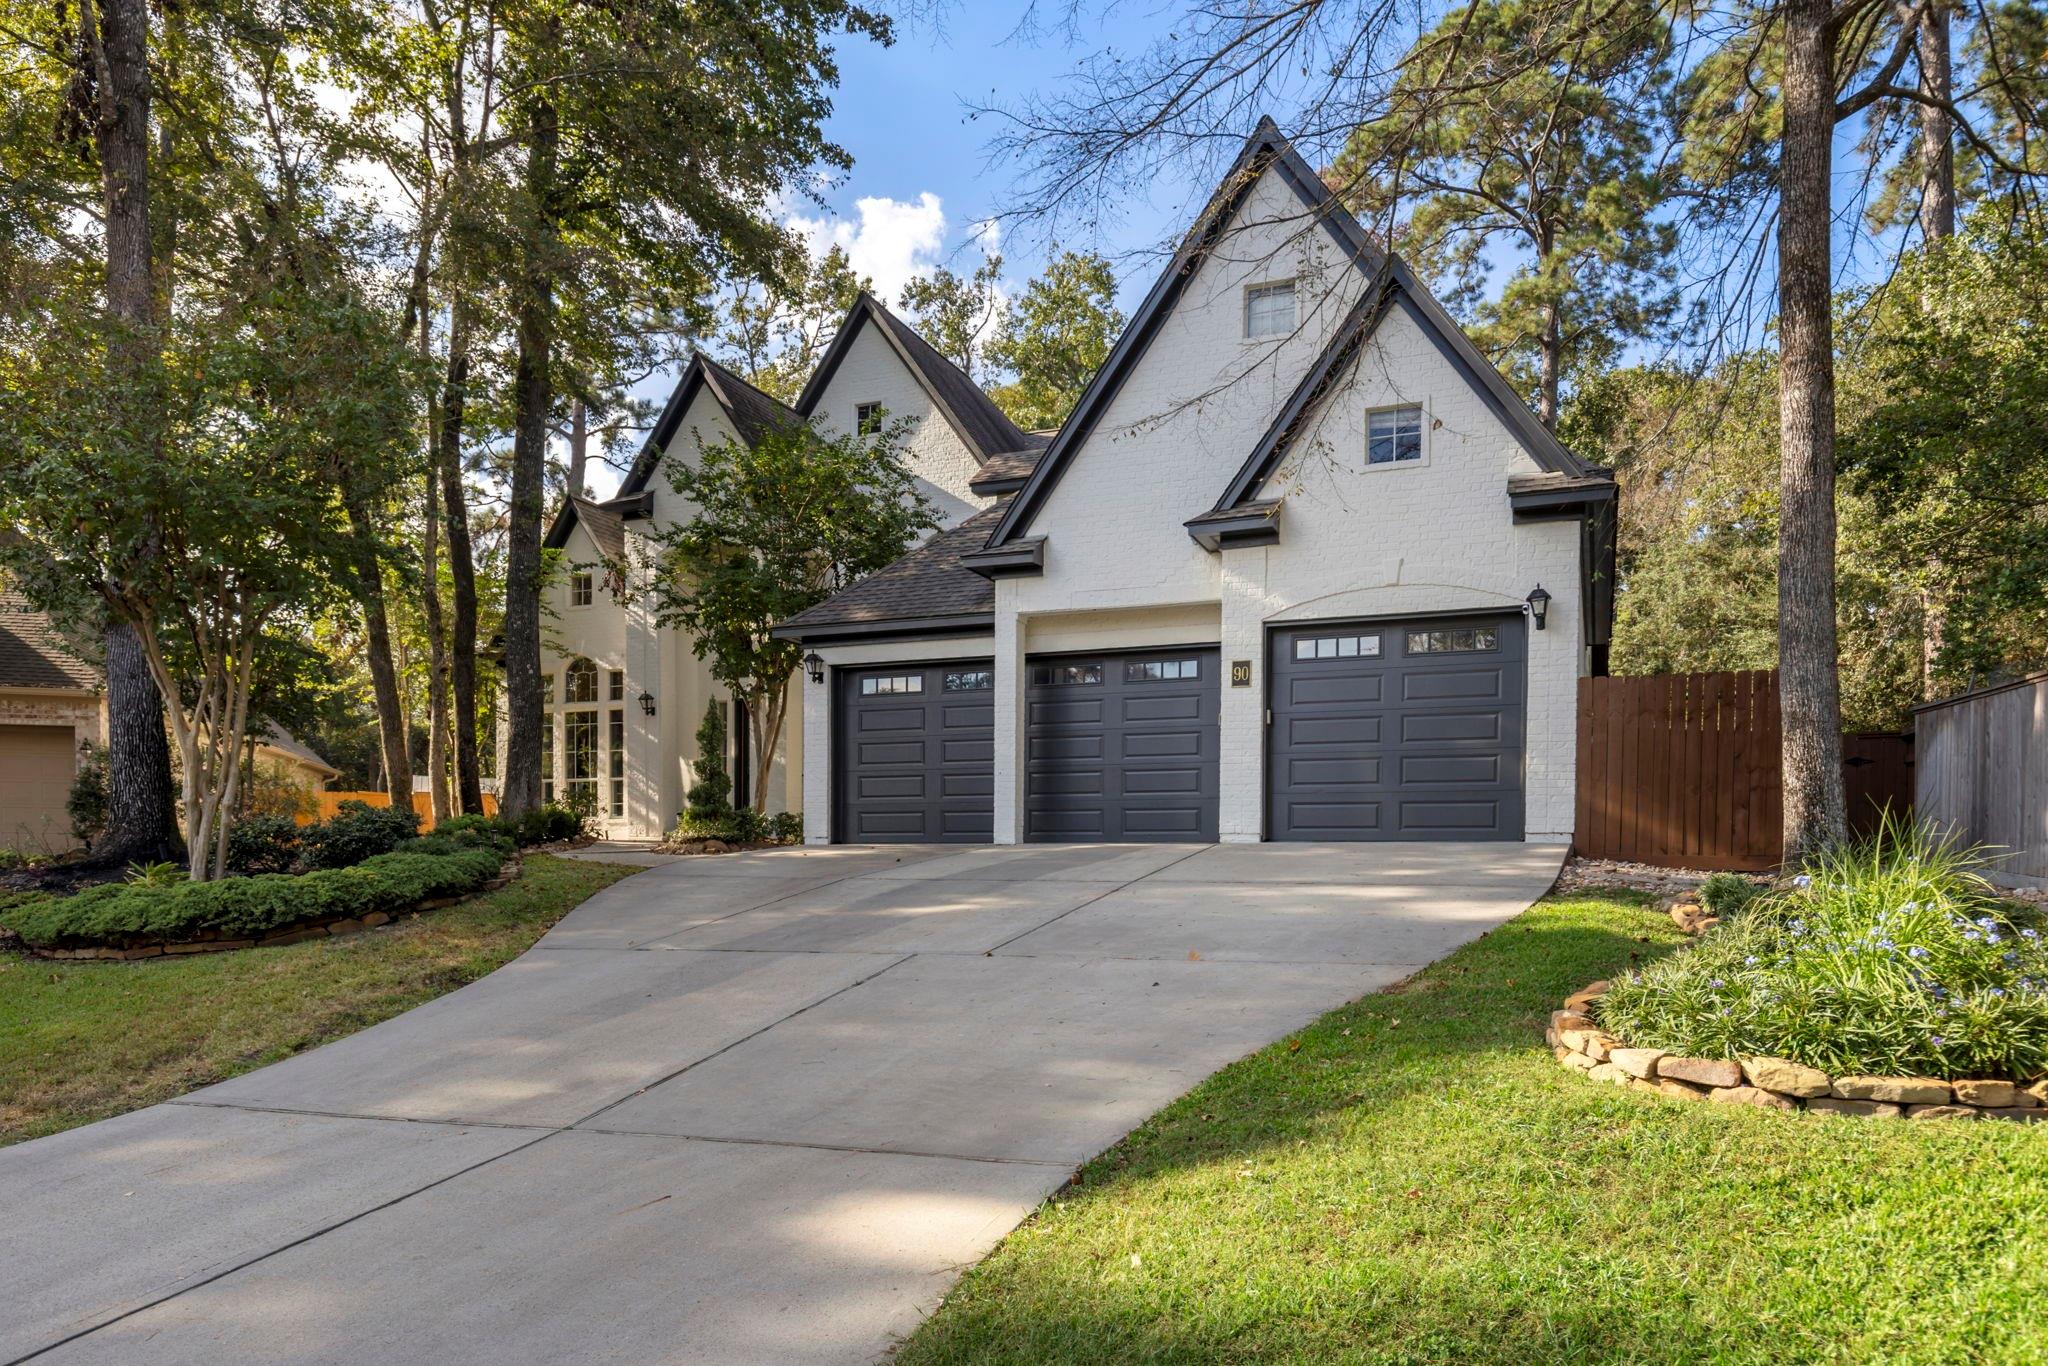
90 W Horizon Ridge Place, Spring, TX 77381
Work with a team that combines 25 years of experience, local expertise, and personalized service to help you find your place in the world.