Garcia Real Estate Group
Search
2 History Row
2 History Row
2 History Row
2 History Row
2 History Row
2 History Row
2 History Row
2 History Row
2 History Row
2 History Row
2 History Row
2 History Row
2 History Row
2 History Row
2 History Row
2 History Row
2 History Row
2 History Row
2 History Row
2 History Row
2 History Row
2 History Row
2 History Row
2 History Row
2 History Row
2 History Row
2 History Row
2 History Row
2 History Row
2 History Row
2 History Row
2 History Row
2 History Row
2 History Row
2 History Row
2 History Row
2 History Row
2 History Row
2 History Row
2 History Row
2 History Row
2 History Row
2 History Row
2 History Row
2 History Row
2 History Row
2 History Row
2 History Row
2 History Row
2 History Row
VIEW PHOTOS
Price Upon Request

2 History Row

3 Beds 3.5 Baths 3,739 Sq.Ft. 2,809.62 Sq.Ft.

Description

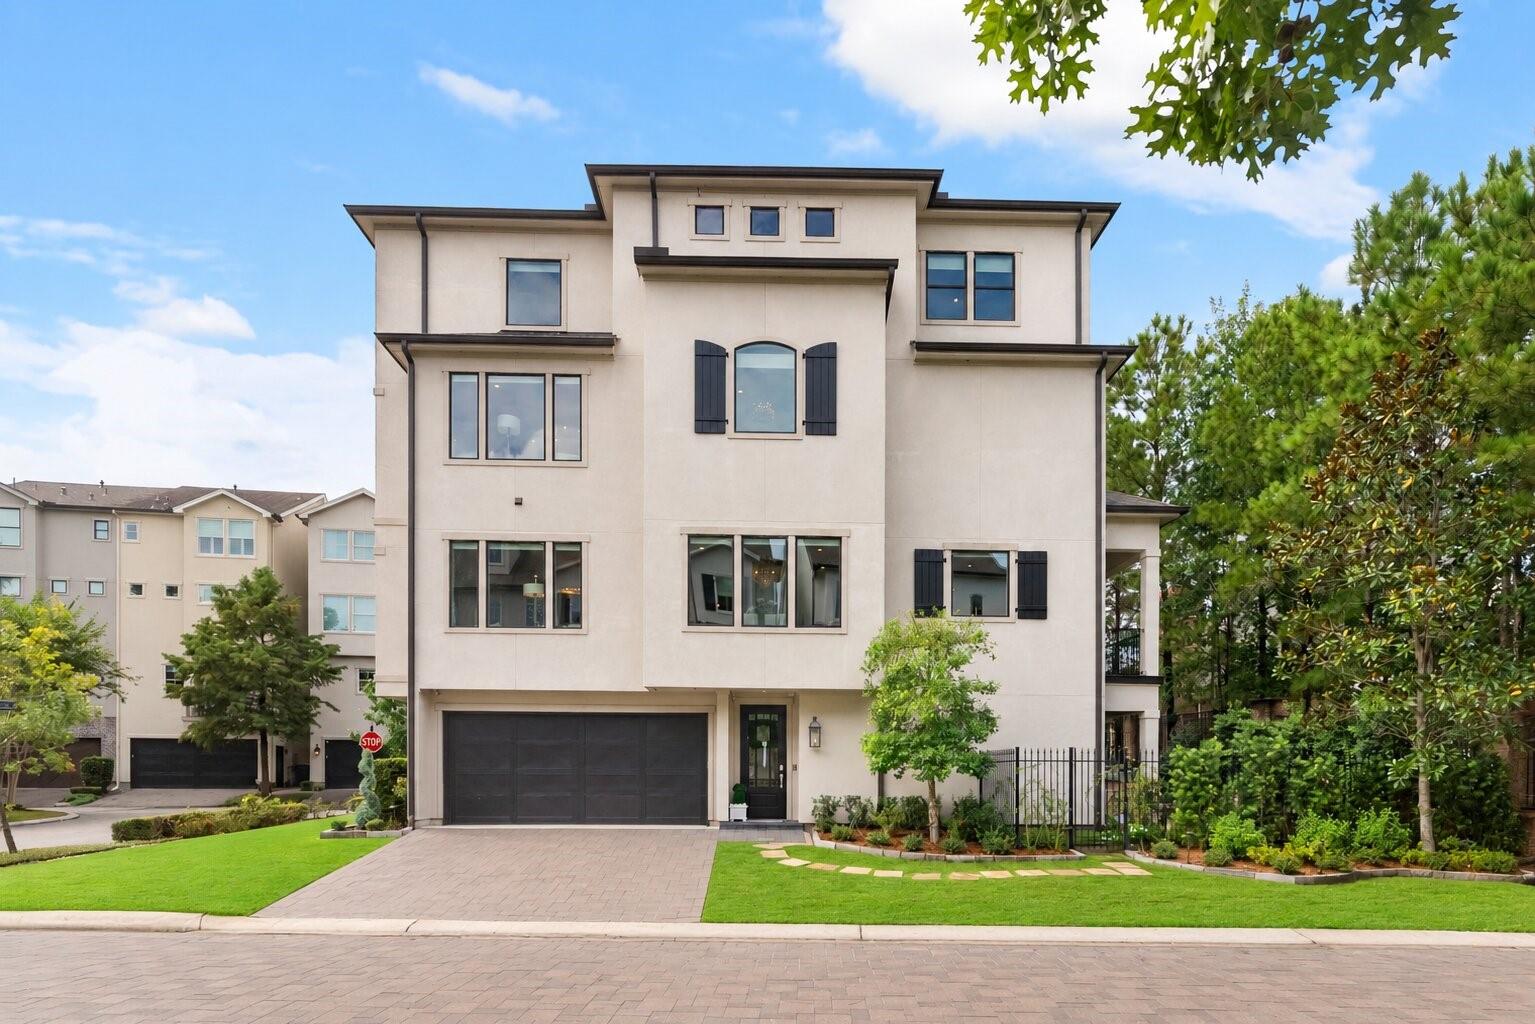
Highly sought after East Shore 3 Bedroom, 3.5 Bath, 2 Car Garage beautifully updated corner Brownstone. Over $200k in updates include interior paint, refinished hardware floors, remodeled Primary Bath & installation of new elevator. Oversized Garage & Guest Suite w/private Bathroom located on 1st floor. The 2nd floor has an open concept consisting of the Family Room, Formal Dining Room, Kitchen, Breakfast area, & 2 separate Balconies for grilling or entertaining. Located on the 3rd floor is the Large & private Primary Suite w/Sitting area, Primary Bathroom that includes a custom closet, freestanding tub & separate walk-in shower, Juliette Balcony, En-suite 3rd Bedroom, & the Utility Area. Game Room/Media/Study w/roof top patio is on the 4th floor. Upgrades include hardwood floors, Plantation shutters, Miele appliances, Subzero Refrigerator, & more. Market Street, Concerts, Restaurants within walking distance. Washer/Dryer included. East Shore Clubhouse/Exercise Room & Pool available.

Share Property

Location

2 History Row, The Woodlands, TX 77380

Status

Sold
Haley Garcia

Haley Garcia

TITLE

Broker Associate | Team Founder

Property Amenities

Interior
Laundry room Electric Dryer Connection, Gas Dryer Connections, Inside
Fireplace Gas, Gas Log
Appliances Disposal, Refrigerator Included, Convection Oven, Electric Oven, Oven, Microwave, Gas Cooktop, Dryer, Refrigerator, Washer, Dishwasher
Flooring Carpet, Tile, Wood
Total Bedrooms: 3
Half Bathrooms: 1
Full Bathrooms: 3
Other Interior Features Balcony, Crown Molding, Elevator, Formal Entry/Foyer, High Ceilings, Open Ceiling, Prewired for Alarm System, 1 Bedroom Down - Not Primary BR, 1 Bedroom Up, En-Suite Bath, Primary Bed - 3 rd Floor, Sitting Area, Walk-In Closet(s), Countertops(Granite)
Area & Lot
Lot Area 2,809.62 Sq.Ft.
Living area 3,739 Sq.Ft.
MLS® ID 20726061
Year Built 2006
School District 11 - Conroe
High School The Woodlands College Park High School
Middle School Knox Junior High School
Elementary School Lamar Elementary School (Conroe)
Architecture Styles Traditional
Type Townhouse
Status Sold
Exterior
Stories 4
Air conditioning Ceiling Fan(s), Electric
Heat type Natural Gas, Zoned
Water Source Water District
Garage Space 2.0
Other Exterior Features Balcony, Exercise Room, Front Yard, Side Green Space, Sprinkler System
Parking Automatic Gate, Driveway Gate, Attached, Oversized, Additional Parking, Auto Garage Door Opener, Automatic Driveway Gate, Controlled Entrance, Garage, Paved
Lot Features On Street
Roof Composition
Finance
Price Upon Request

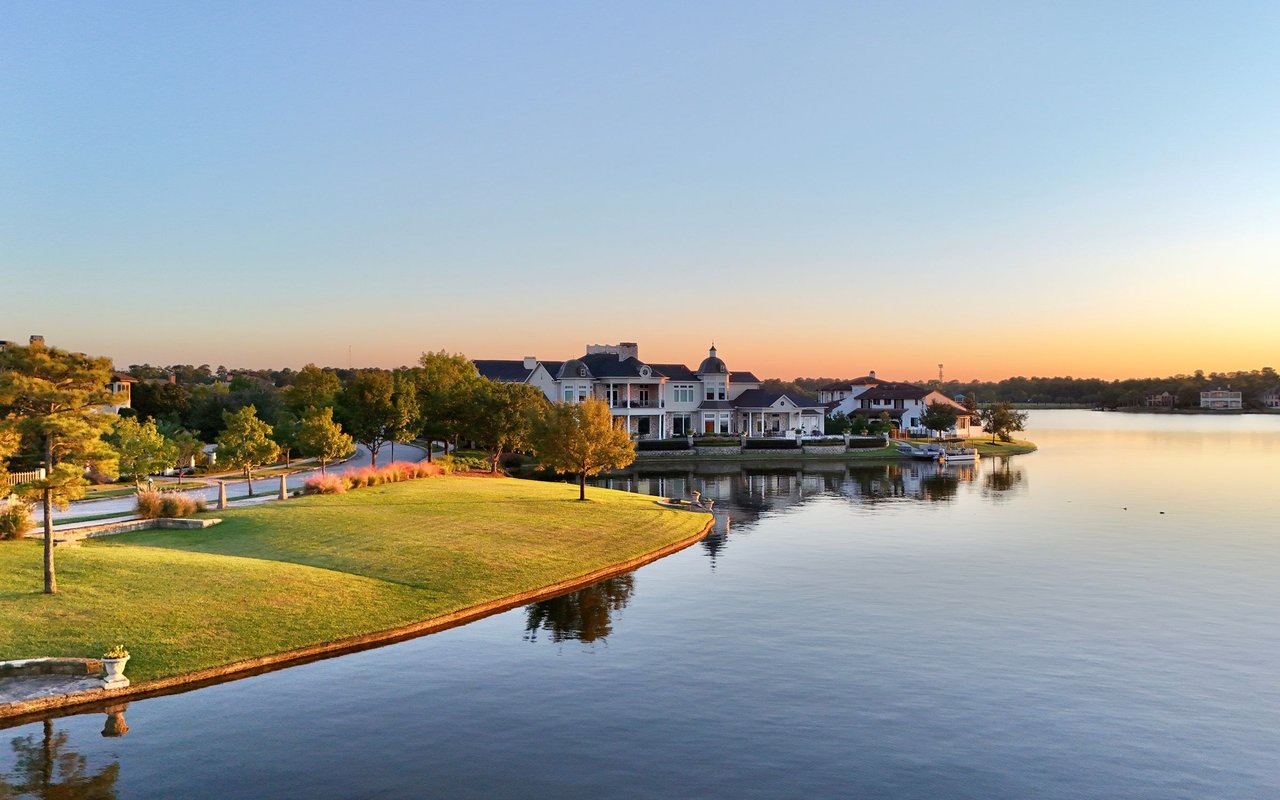
The Woodlands

With just over 118,000 residents as of 2021, The Woodlands is a wonderful place to live.

Experience Real Estate, Personally

Work with a team that combines 25 years of experience, local expertise, and personalized service to help you find your place in the world.