Garcia Real Estate Group
Search
19214 Paradise Summit Drive
VIEW PHOTOS
Price Upon Request

19214 Paradise Summit Drive

4 Beds 2.5 Baths 3,348 Sq.Ft. 8,668.44 Sq.Ft.

Description

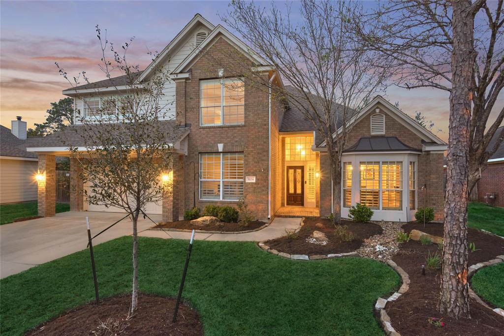
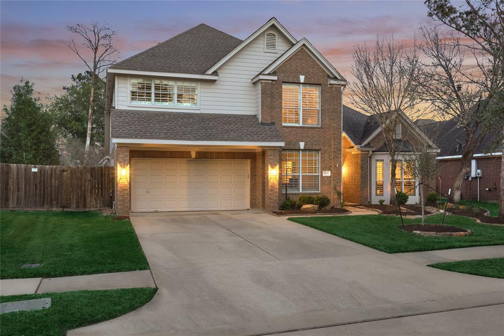
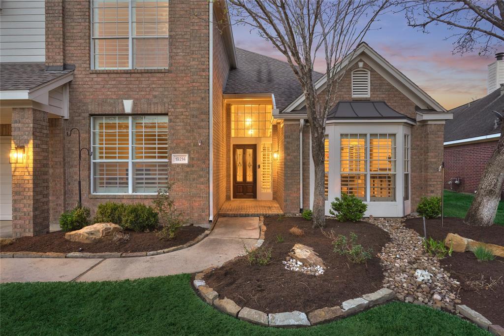
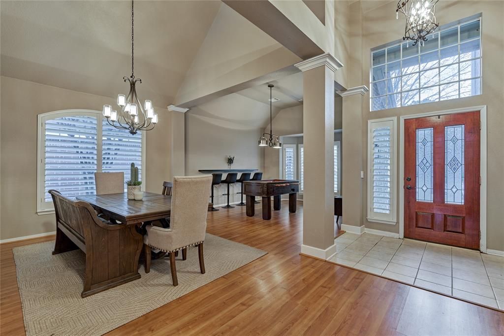
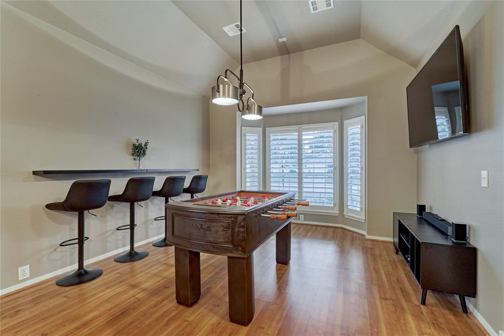
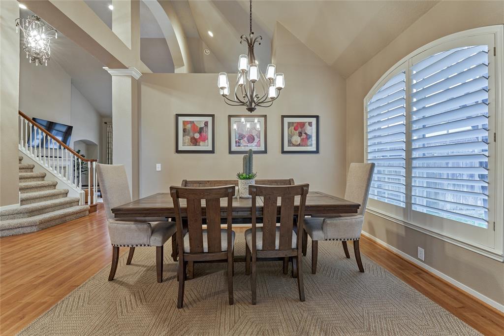
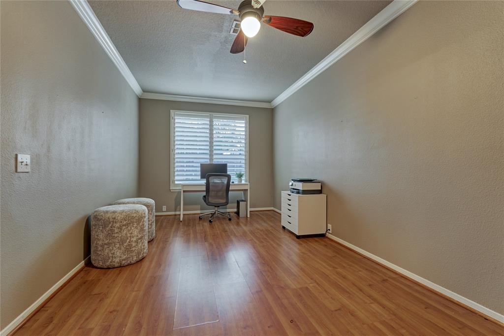
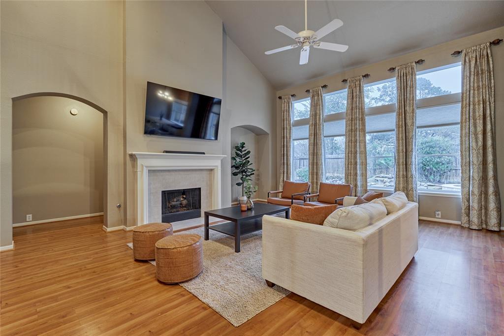
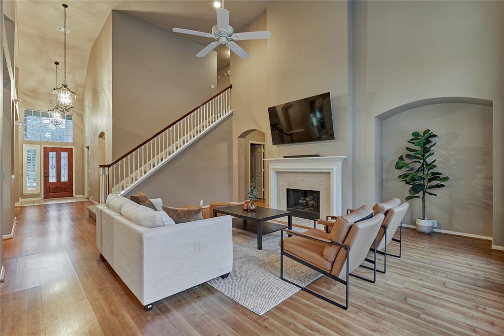
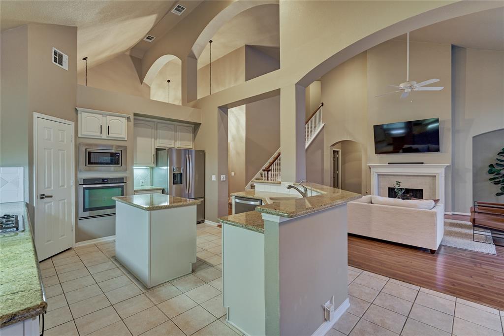
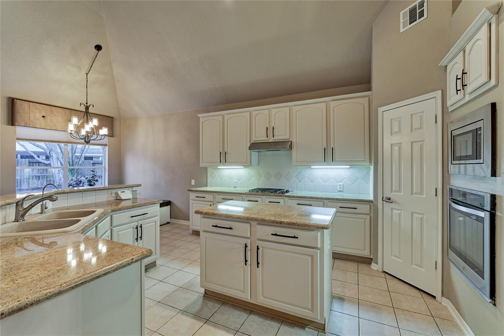
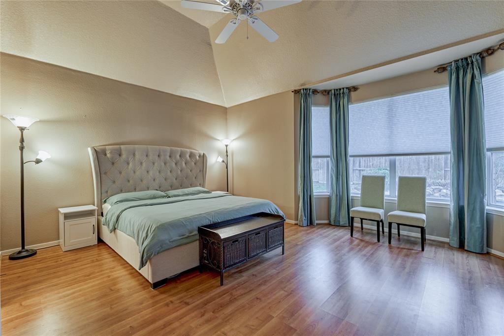
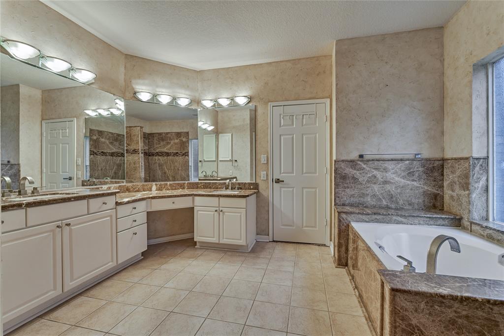
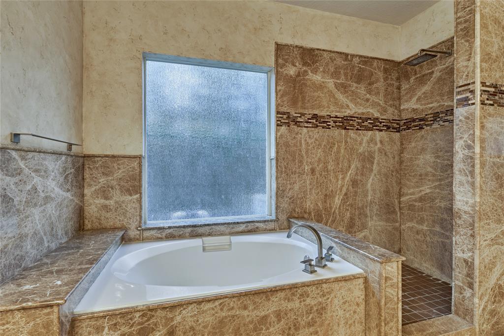
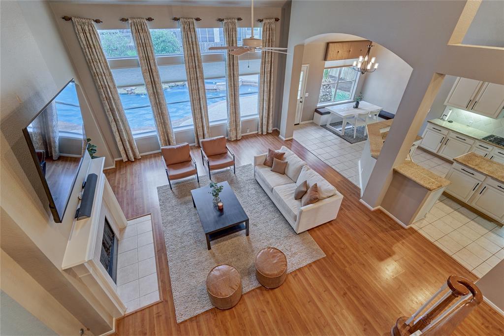
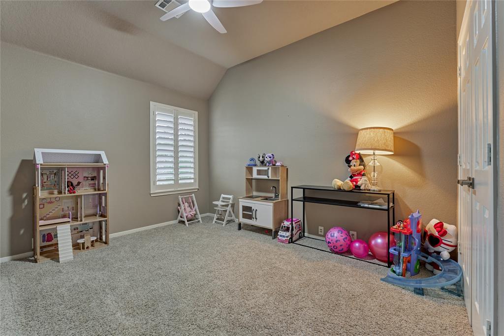
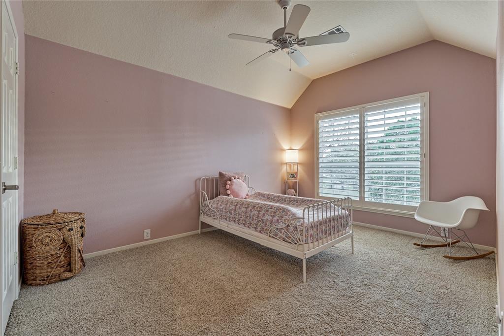
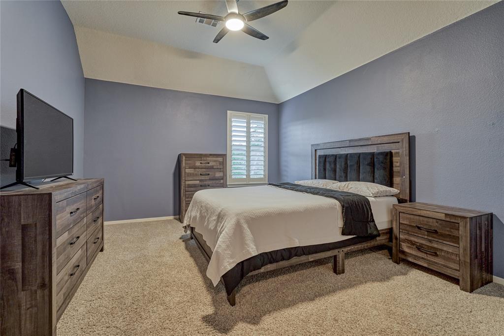
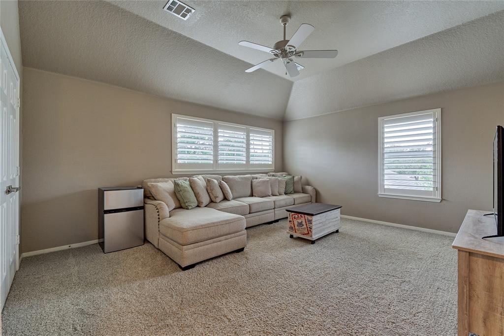
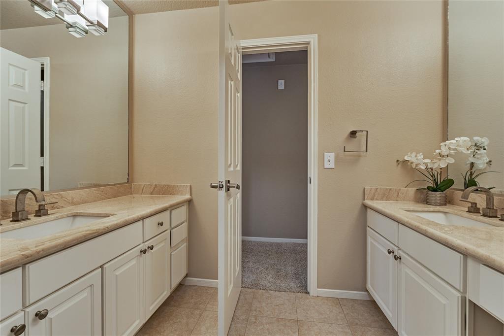
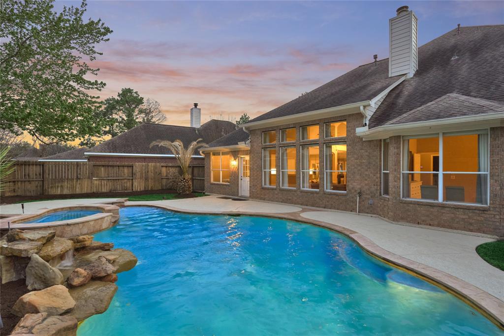
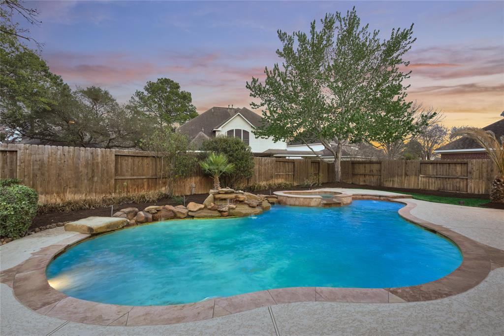
2-story home in sought-after gated community w/ POOL/SPA! Gleaming hard surface floors down w/ soaring ceilings and huge windows flood the home with natural light. Formal den featuring large bay windows with upgraded 4" Plantation Shutters, flows seamlessly into formal living & perfect for large gatherings! Huge home office situated at front of home offers ultimate work from home privacy & can be 5th bed. Spacious kitchen with FRESHLY updated cabinets features gracious counter space, prep island & causal dining w/ breakfast bar & dining nook w/ window seating is opened to family room & boasts ample natural light. Owner's retreat features large bay windows, high vaulted ceilings & hard floors w/ en-suite spa-like bath w/ marbled counters/shower & garden tub. 3 additional bedrooms and large game room up. 2023 water heater! Subdivision has tennis & basketball courts, Olympic pool & clubhouse. Zoned to exemplary Tomball ISD!

Share Property

Location

19214 Paradise Summit Drive, Tomball, TX 77377

Status

Sold
Haley Garcia

Haley Garcia

TITLE

Broker Associate | Team Founder

Property Amenities

Interior
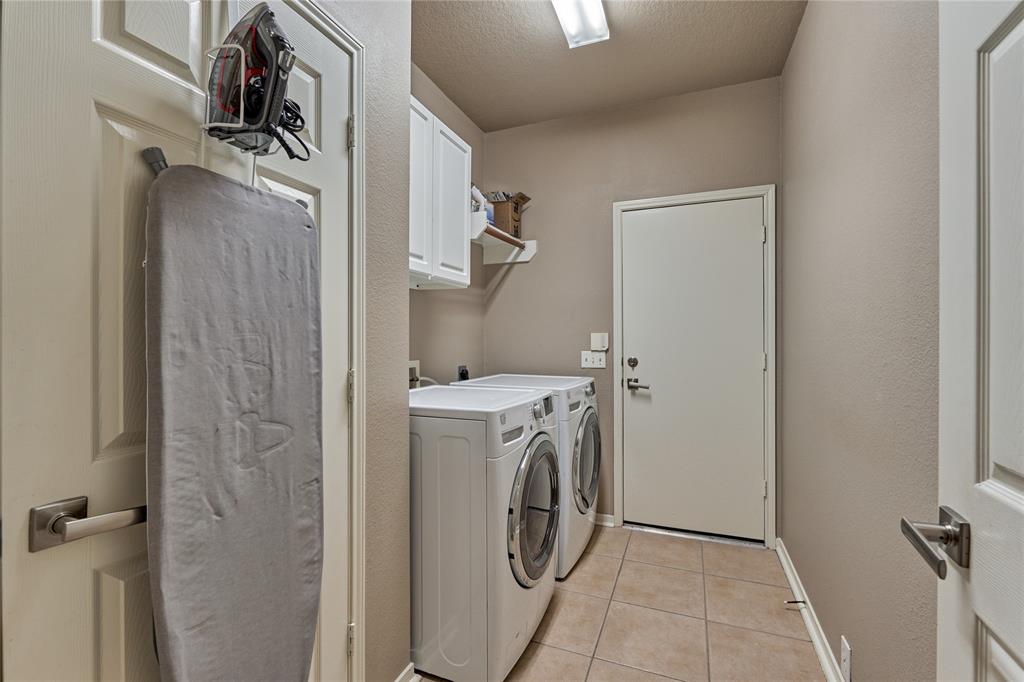
Laundry room Electric Dryer Hookup, Washer Hookup
Fireplace Gas Log
Appliances Disposal, Water Softener, Microwave, Gas Cooktop, Dishwasher
Flooring Laminate, Tile
Total Bedrooms: 4
Half Bathrooms: 1
Full Bathrooms: 2
Other Interior Features Crown Molding, En-Suite Bath, Primary Bed - 1 st Floor, Sitting Area, Walk-In Closet(s), Countertops(Granite)
Area & Lot
Lot Area 8,668.44 Sq.Ft.
Living area 3,348 Sq.Ft.
MLS® ID 65770703
Year Built 1998
School District 53 - Tomball
High School Tomball Memorial H S
Middle School Grand Lakes Junior High School
Elementary School Canyon Pointe Elementary School
Architecture Styles Traditional
Type Residential
Status Sold
Exterior
Stories 2
Pool Gunite, In Ground, Salt Water
Air conditioning Ceiling Fan(s), Electric
Heat type Natural Gas
Water Source Water District
Garage Space 2.0
Other Exterior Features Sprinkler System
Parking Attached
Lot Features Subdivided, 0 Up To 1/4 Acre
Roof Composition
Finance
Price Upon Request

Experience Real Estate, Personally

Work with a team that combines 25 years of experience, local expertise, and personalized service to help you find your place in the world.