

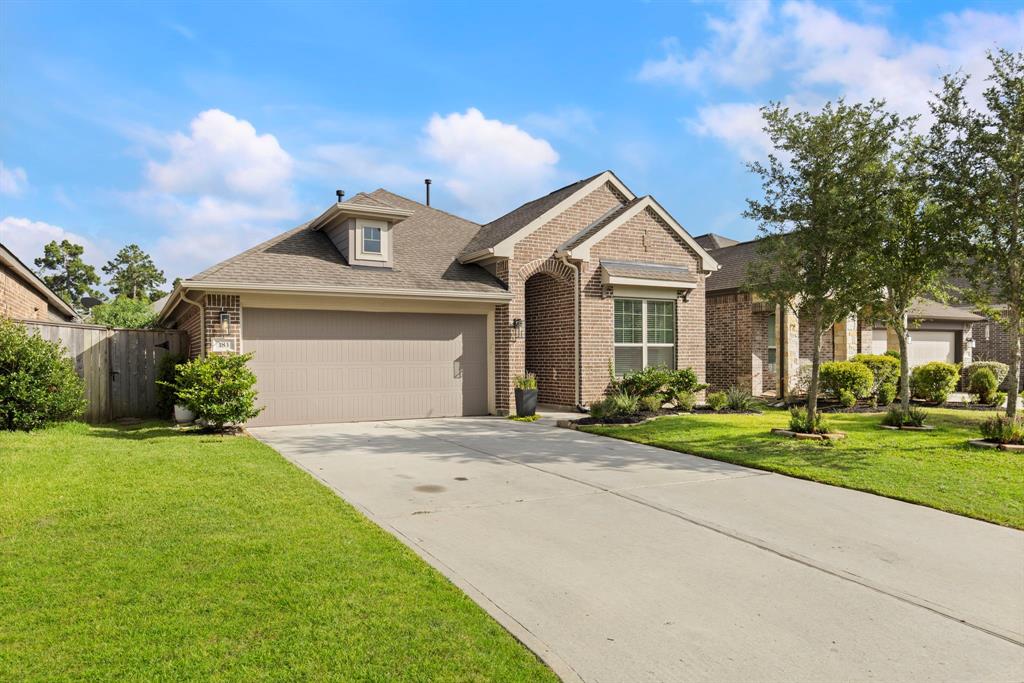
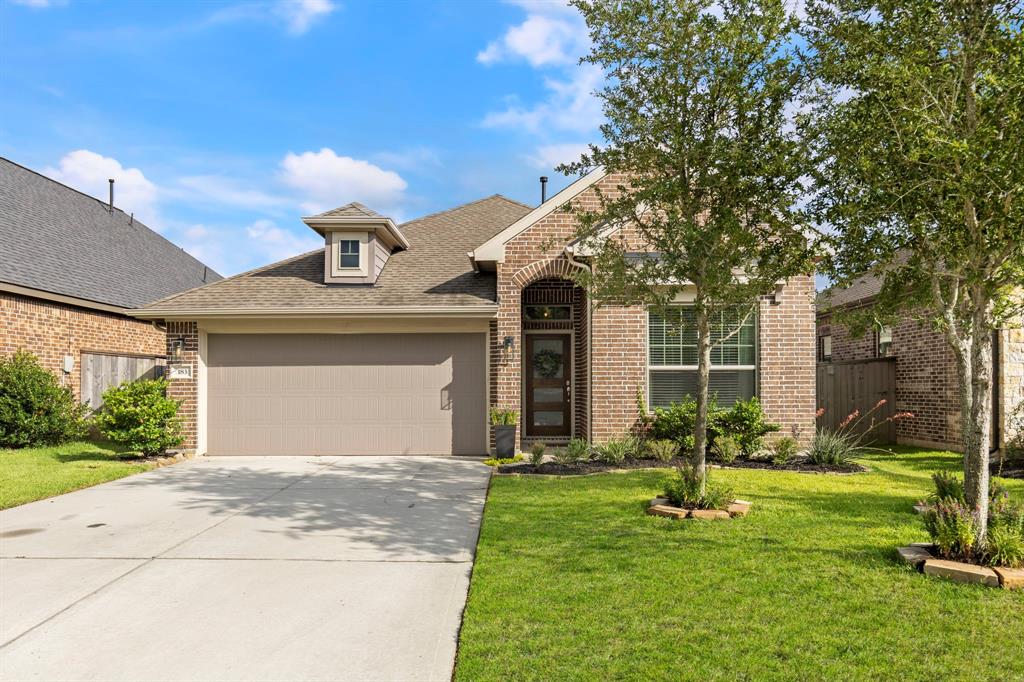
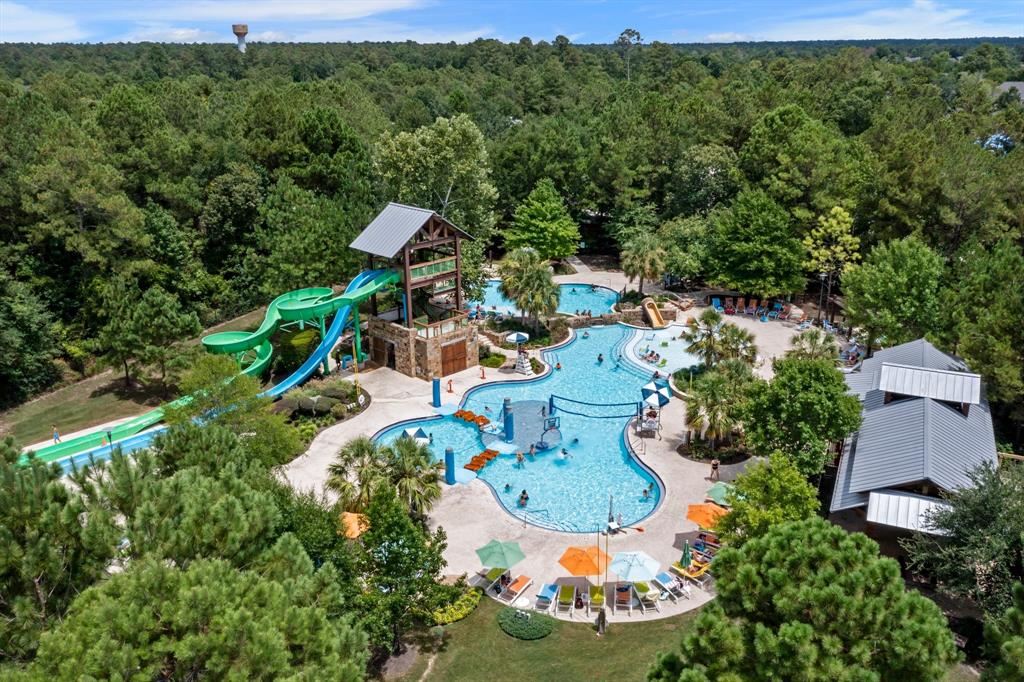
3 Beds 2 Baths 1,904 Sq.Ft. 5,658.44 Sq.Ft.
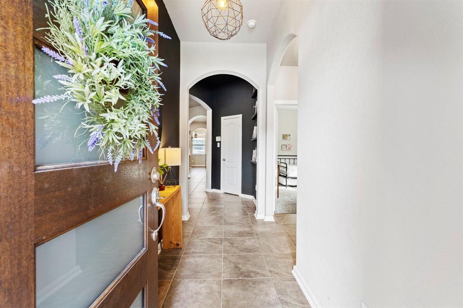
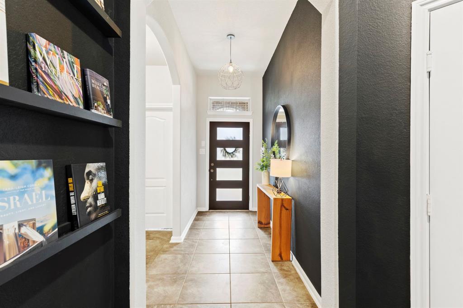
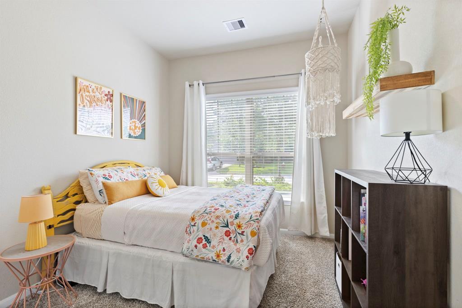
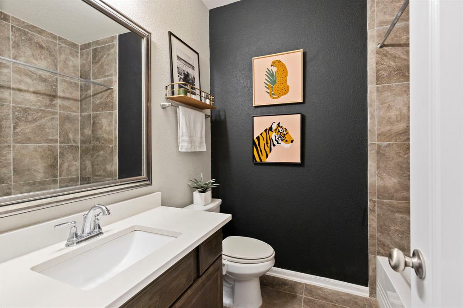
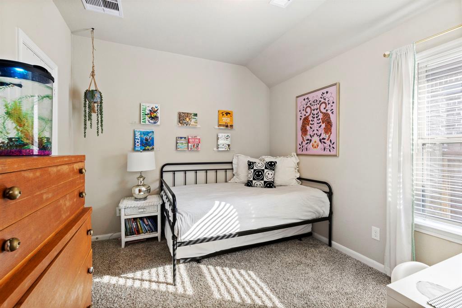
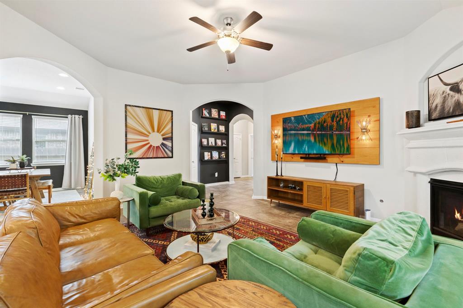
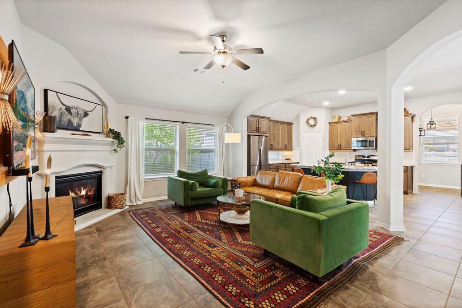
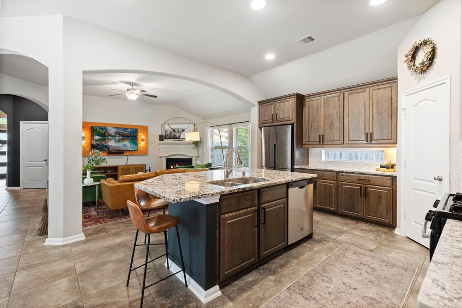
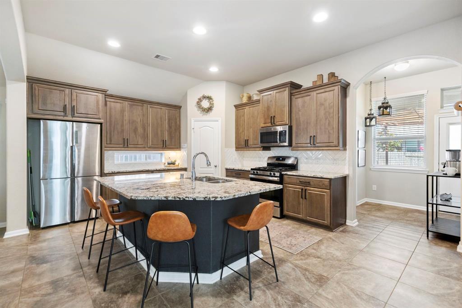
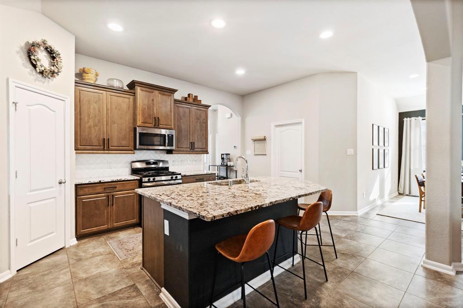
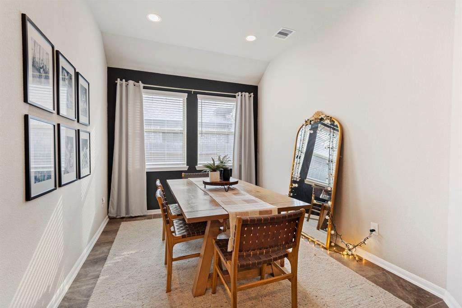
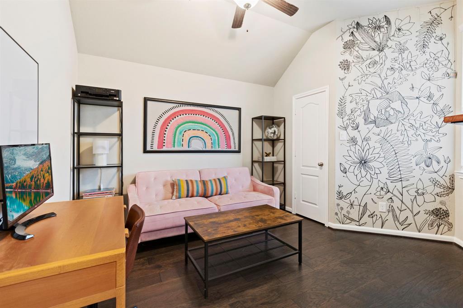
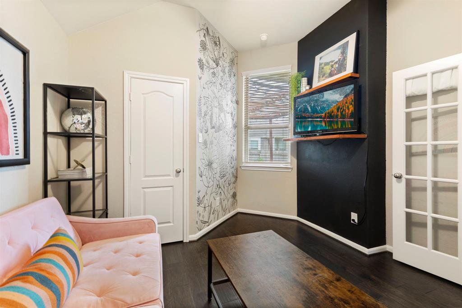
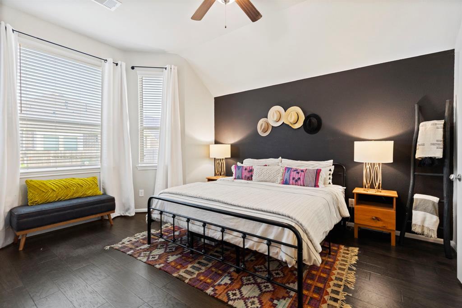
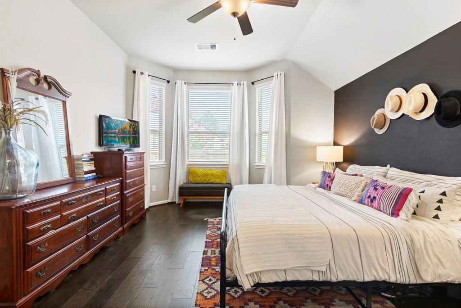
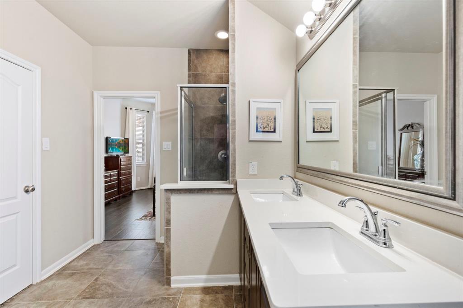
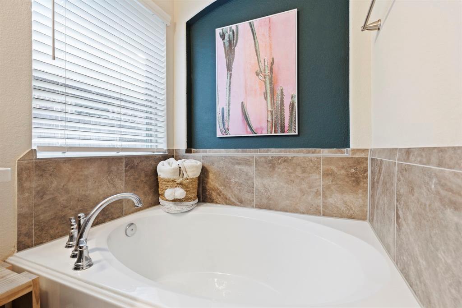
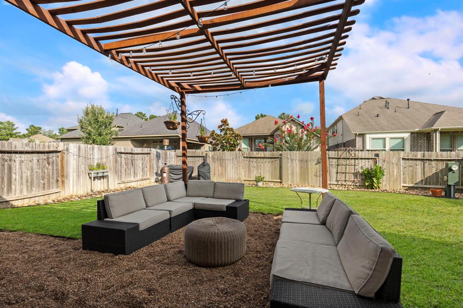
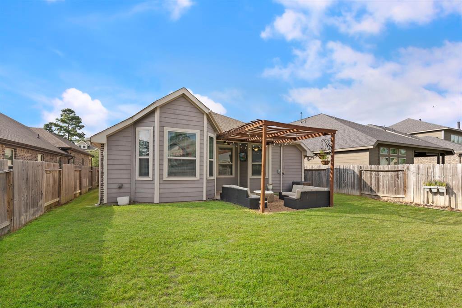
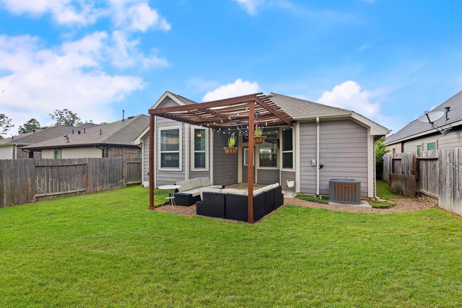
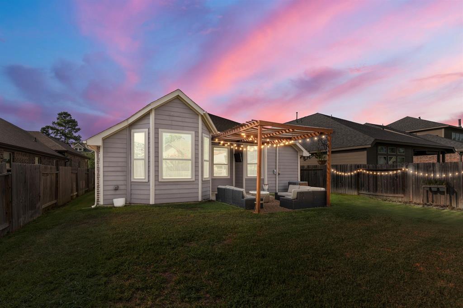
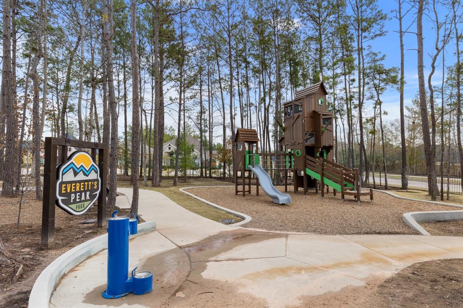
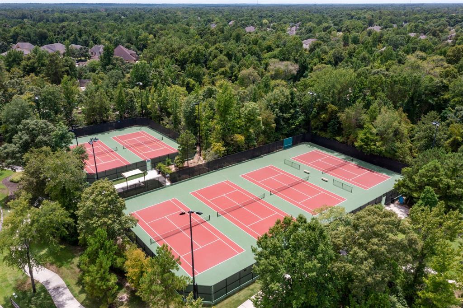
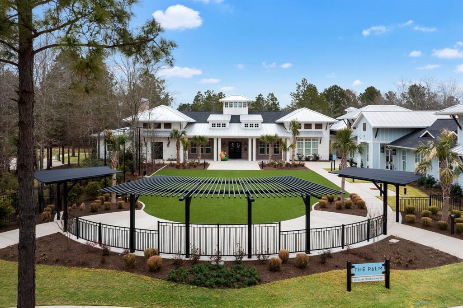
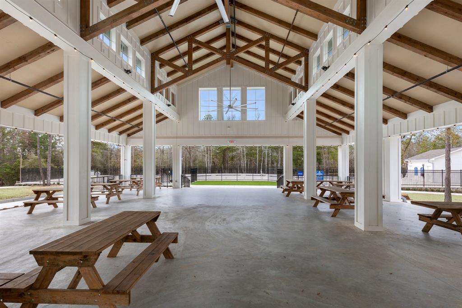
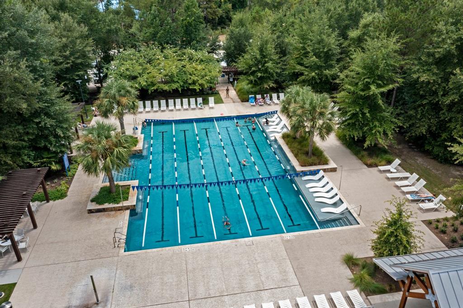
Step into this stylish, single-story, low-maintenance home located in the desirable Woodforest Development. Its open concept floorplan seamlessly connects a spacious family room to the kitchen and a formal dining area, ensuring comfortable living. Kitchen features timeless herringbone white subway tile backsplash, granite counter tops, stainless steel appliances walk-in pantry, w/large island perfect for gathering w/family & friends also offering additional seating for casual dining. Two bedrooms & a full bath at the front provide privacy from the home office and primary suite. The office, with a full closet, can double as a bedroom or flexible space to fit the owners' needs. The primary suite boasts wood floors, a bay window, walk-in closet, & large soaking tub. Enjoy the outdoors in the backyard with an extended pergola & seating area. Woodforest amenities include a resort-style pool, hike and bike trails, and parks, all zoned to the top-rated Conroe ISD. Hurry, this one won't last!

Explore a selection of exceptional homes represented by Haley Garcia Group throughout The Woodlands and surrounding communities.
Coming Soon
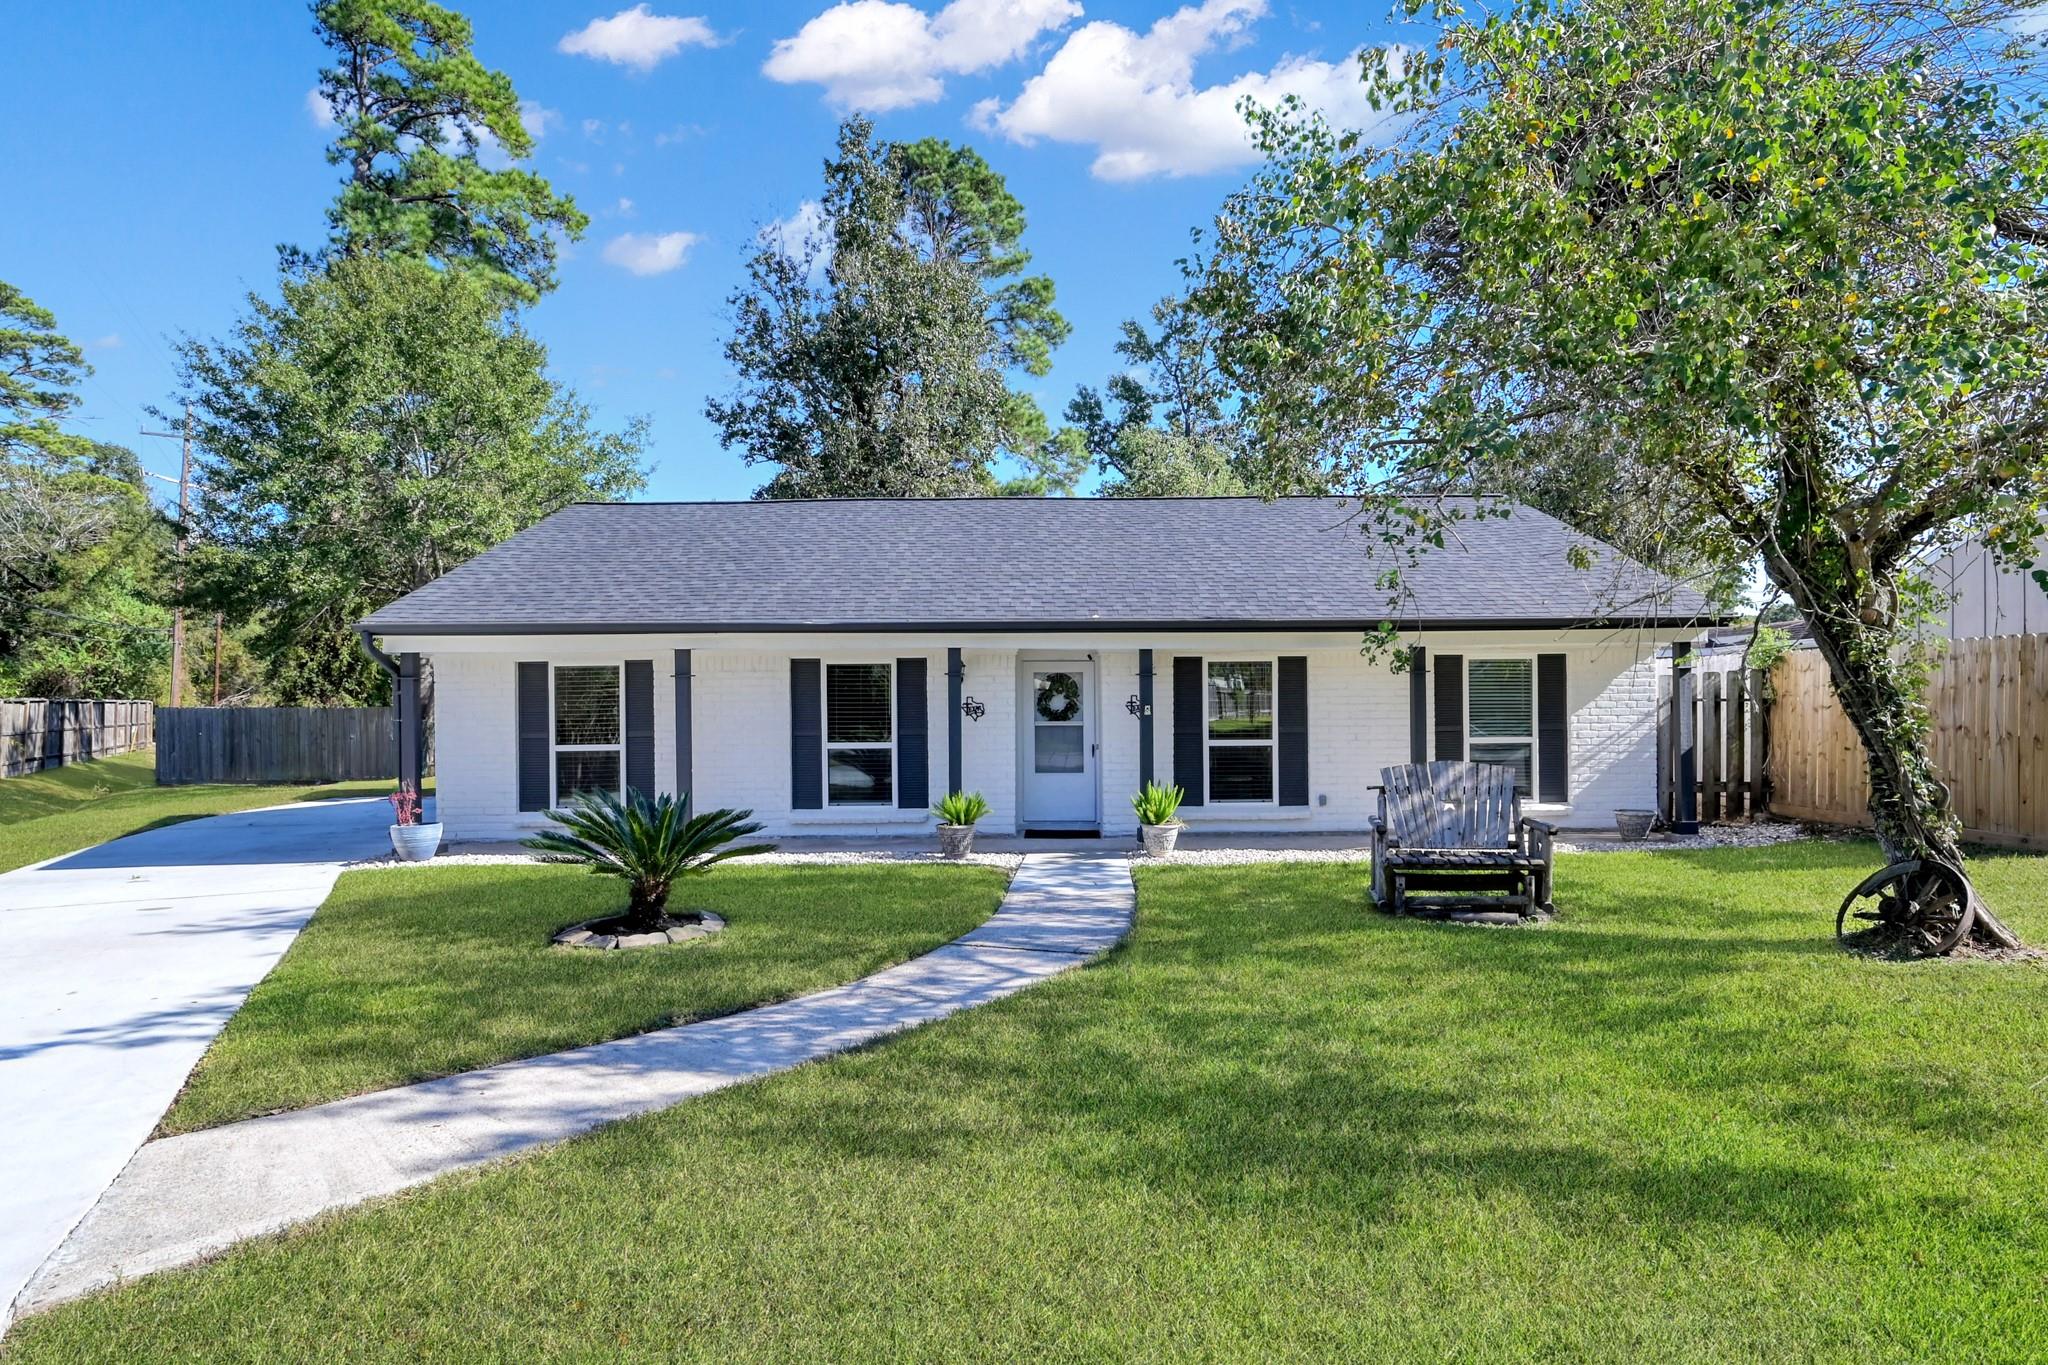
28926 Twisted Oak Drive, Shenandoah, TX 77381
For Sale
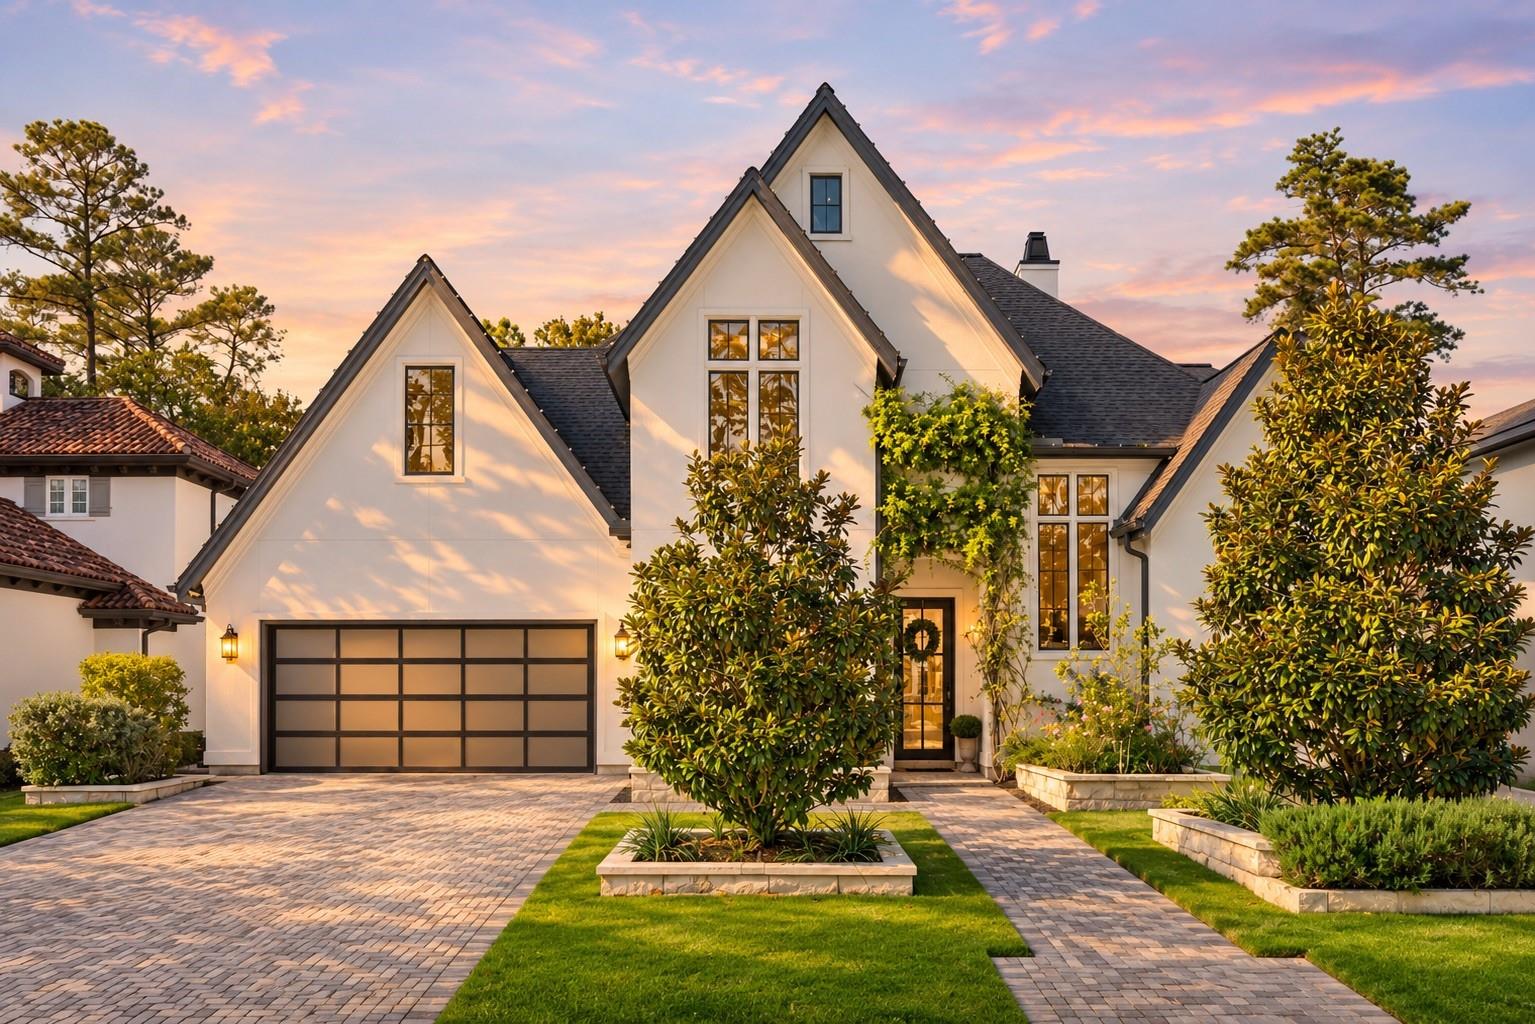
12 Honey Daffodil Place, The Woodlands, TX 77380
For Sale
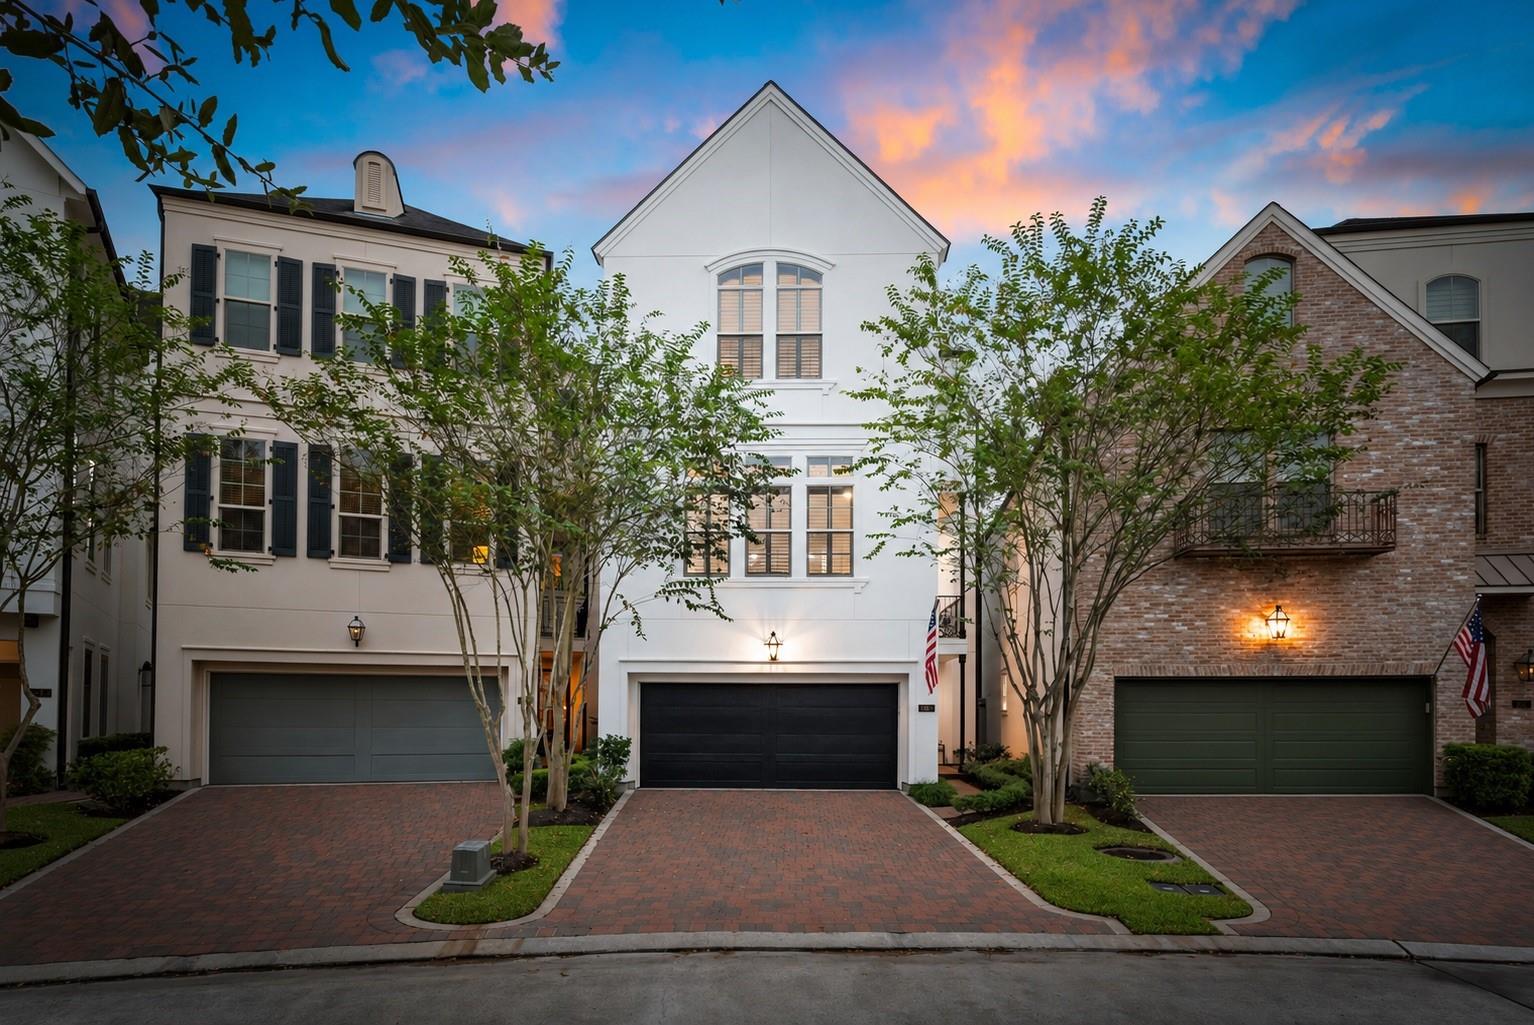
66 Wooded Park Place, The Woodlands, TX 77380
For Sale
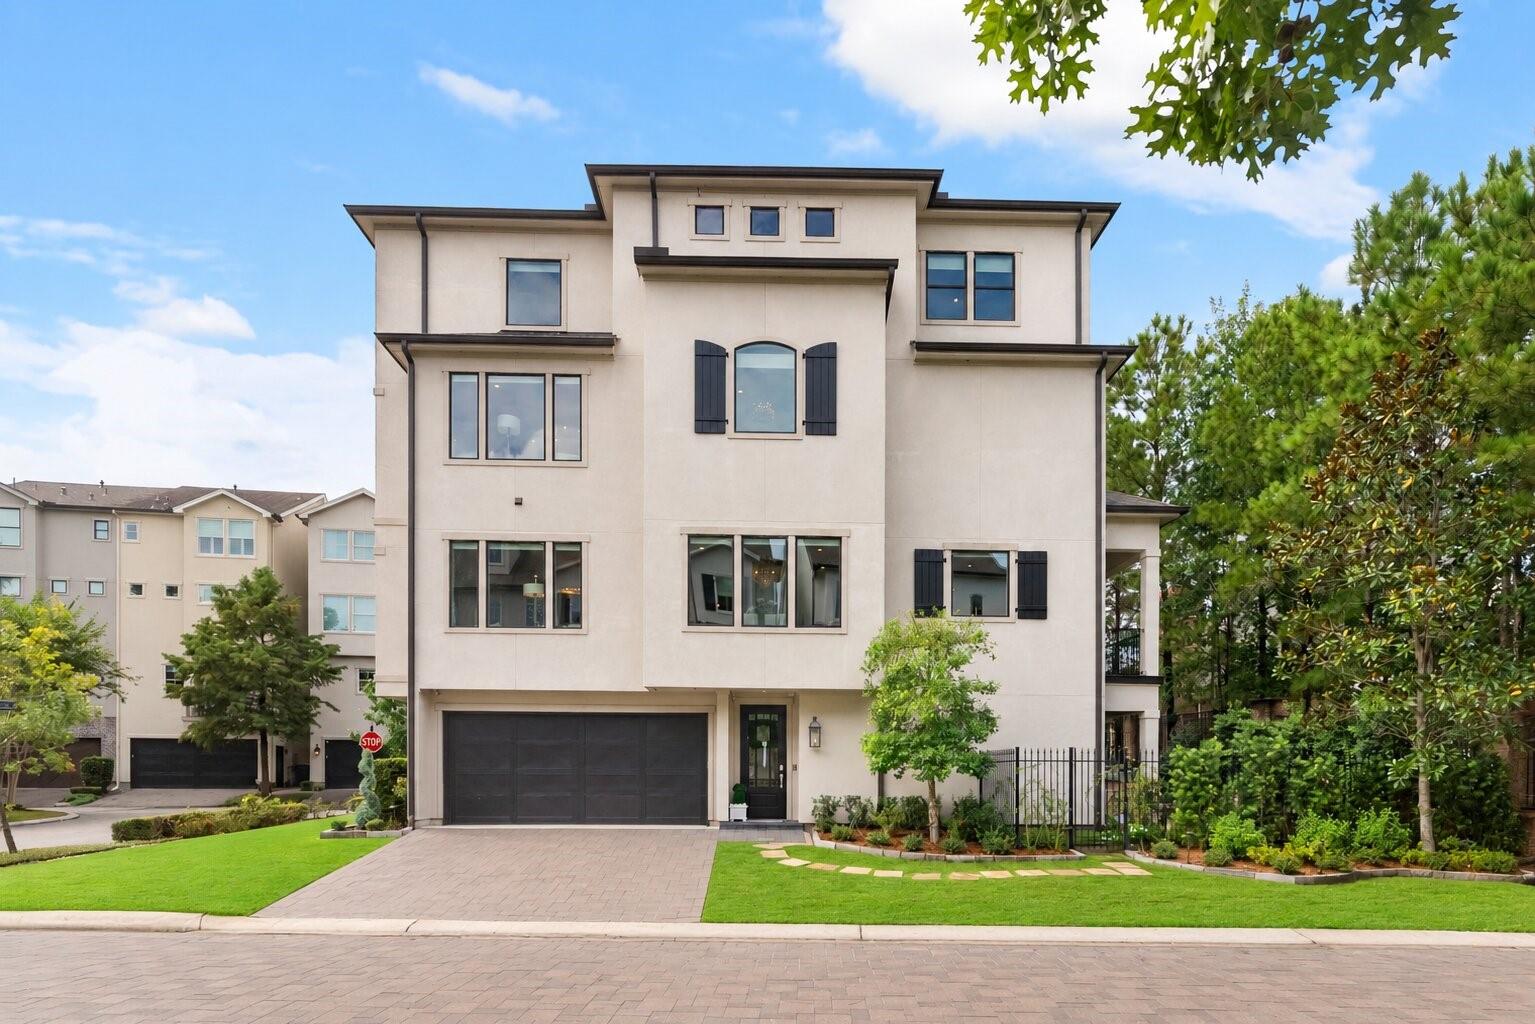
10 Nautical Terrace Way, The Woodlands, TX 77380
For Sale
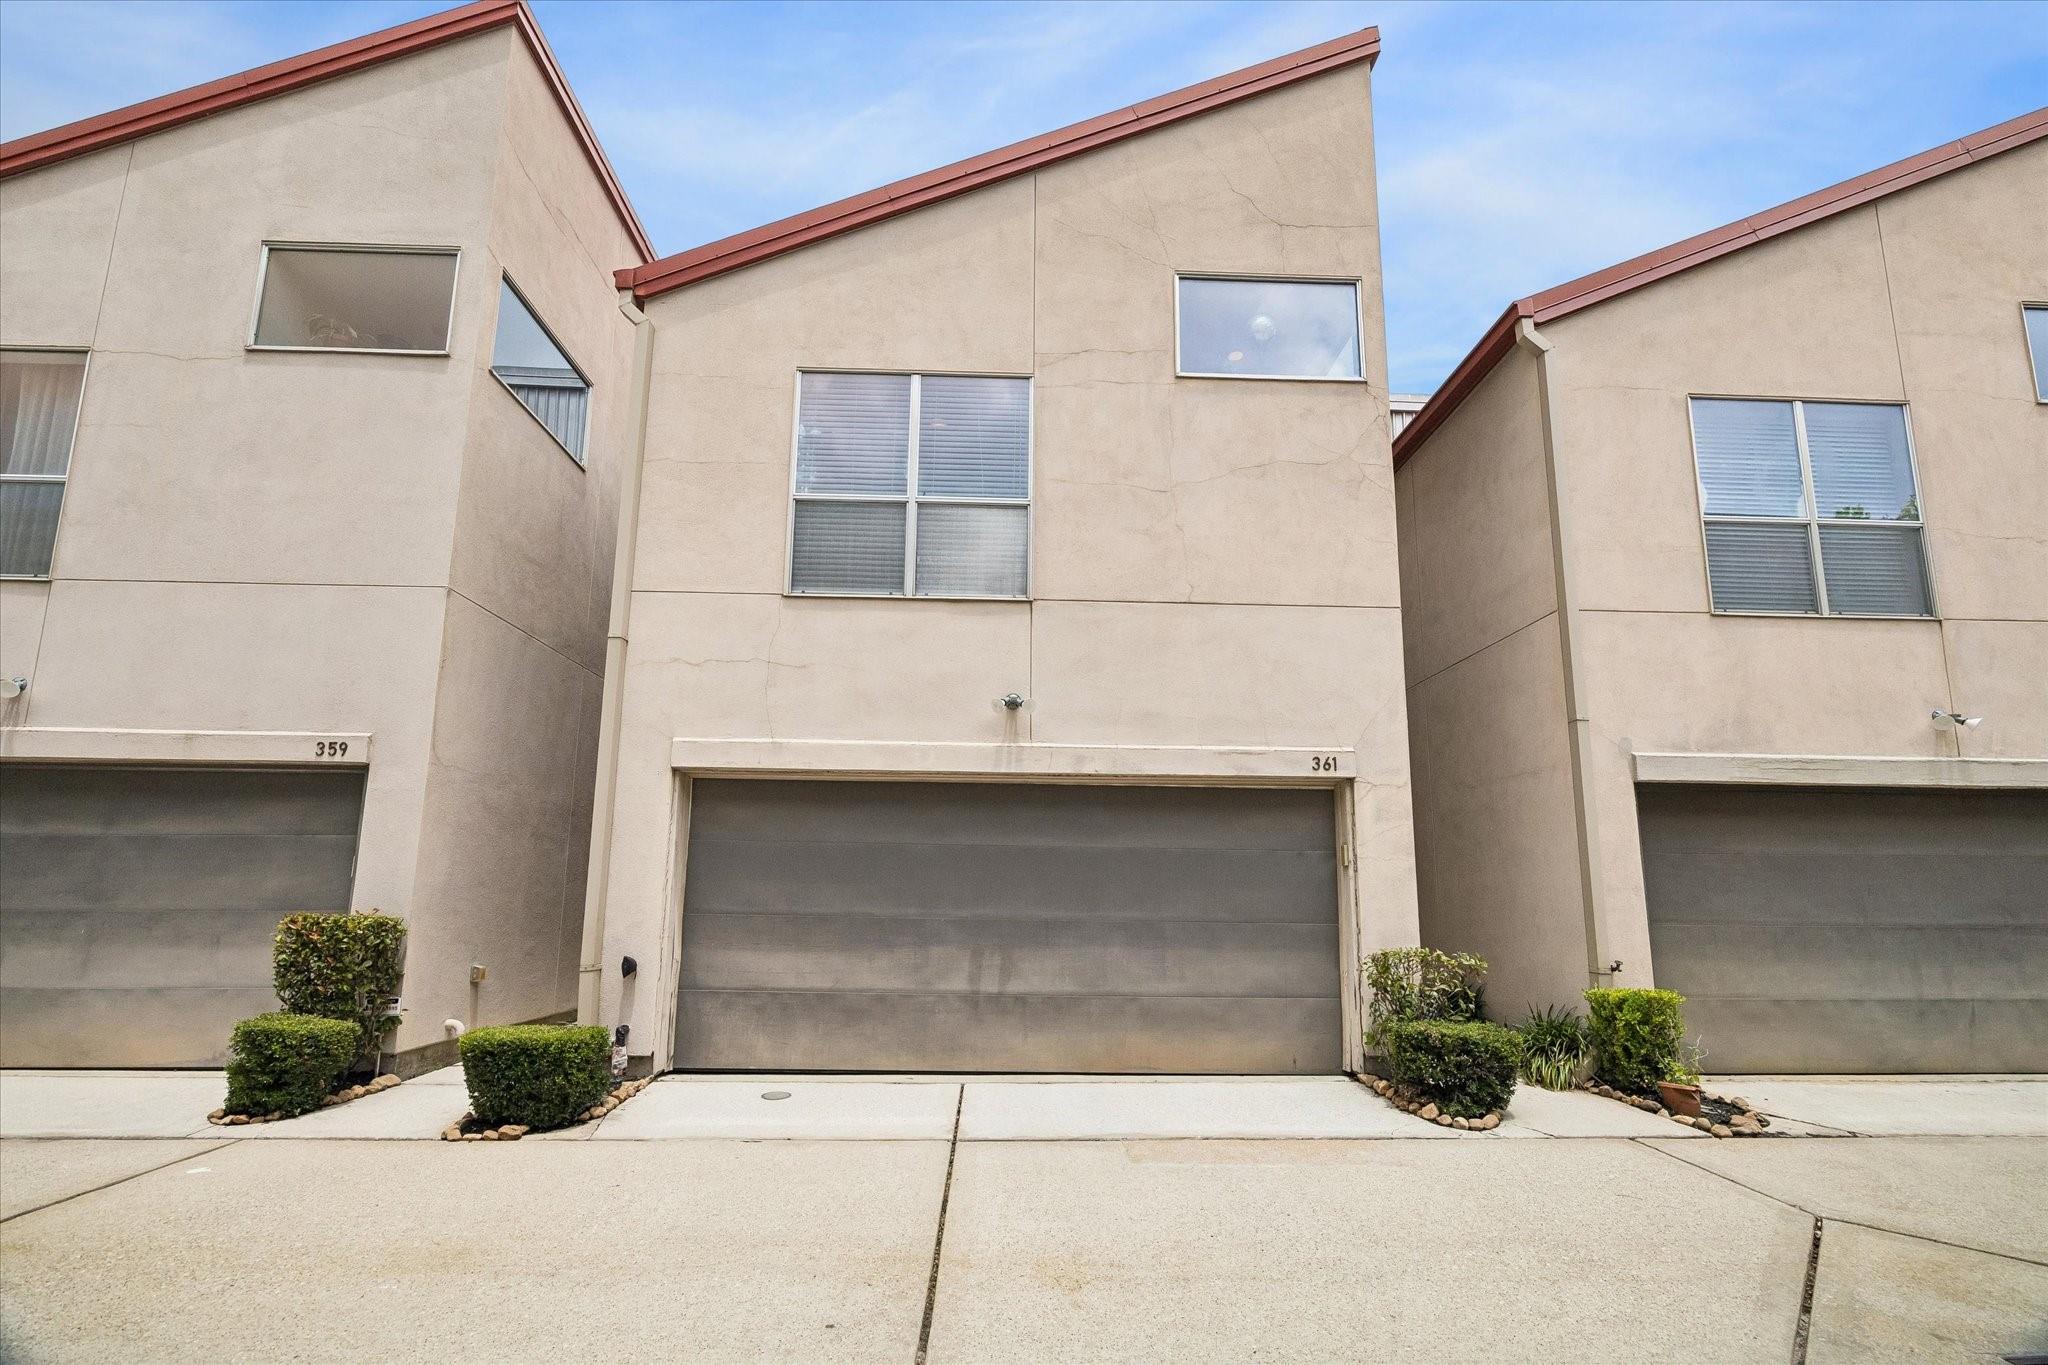
361 Sydnor Street, Houston, TX 77020
For Lease
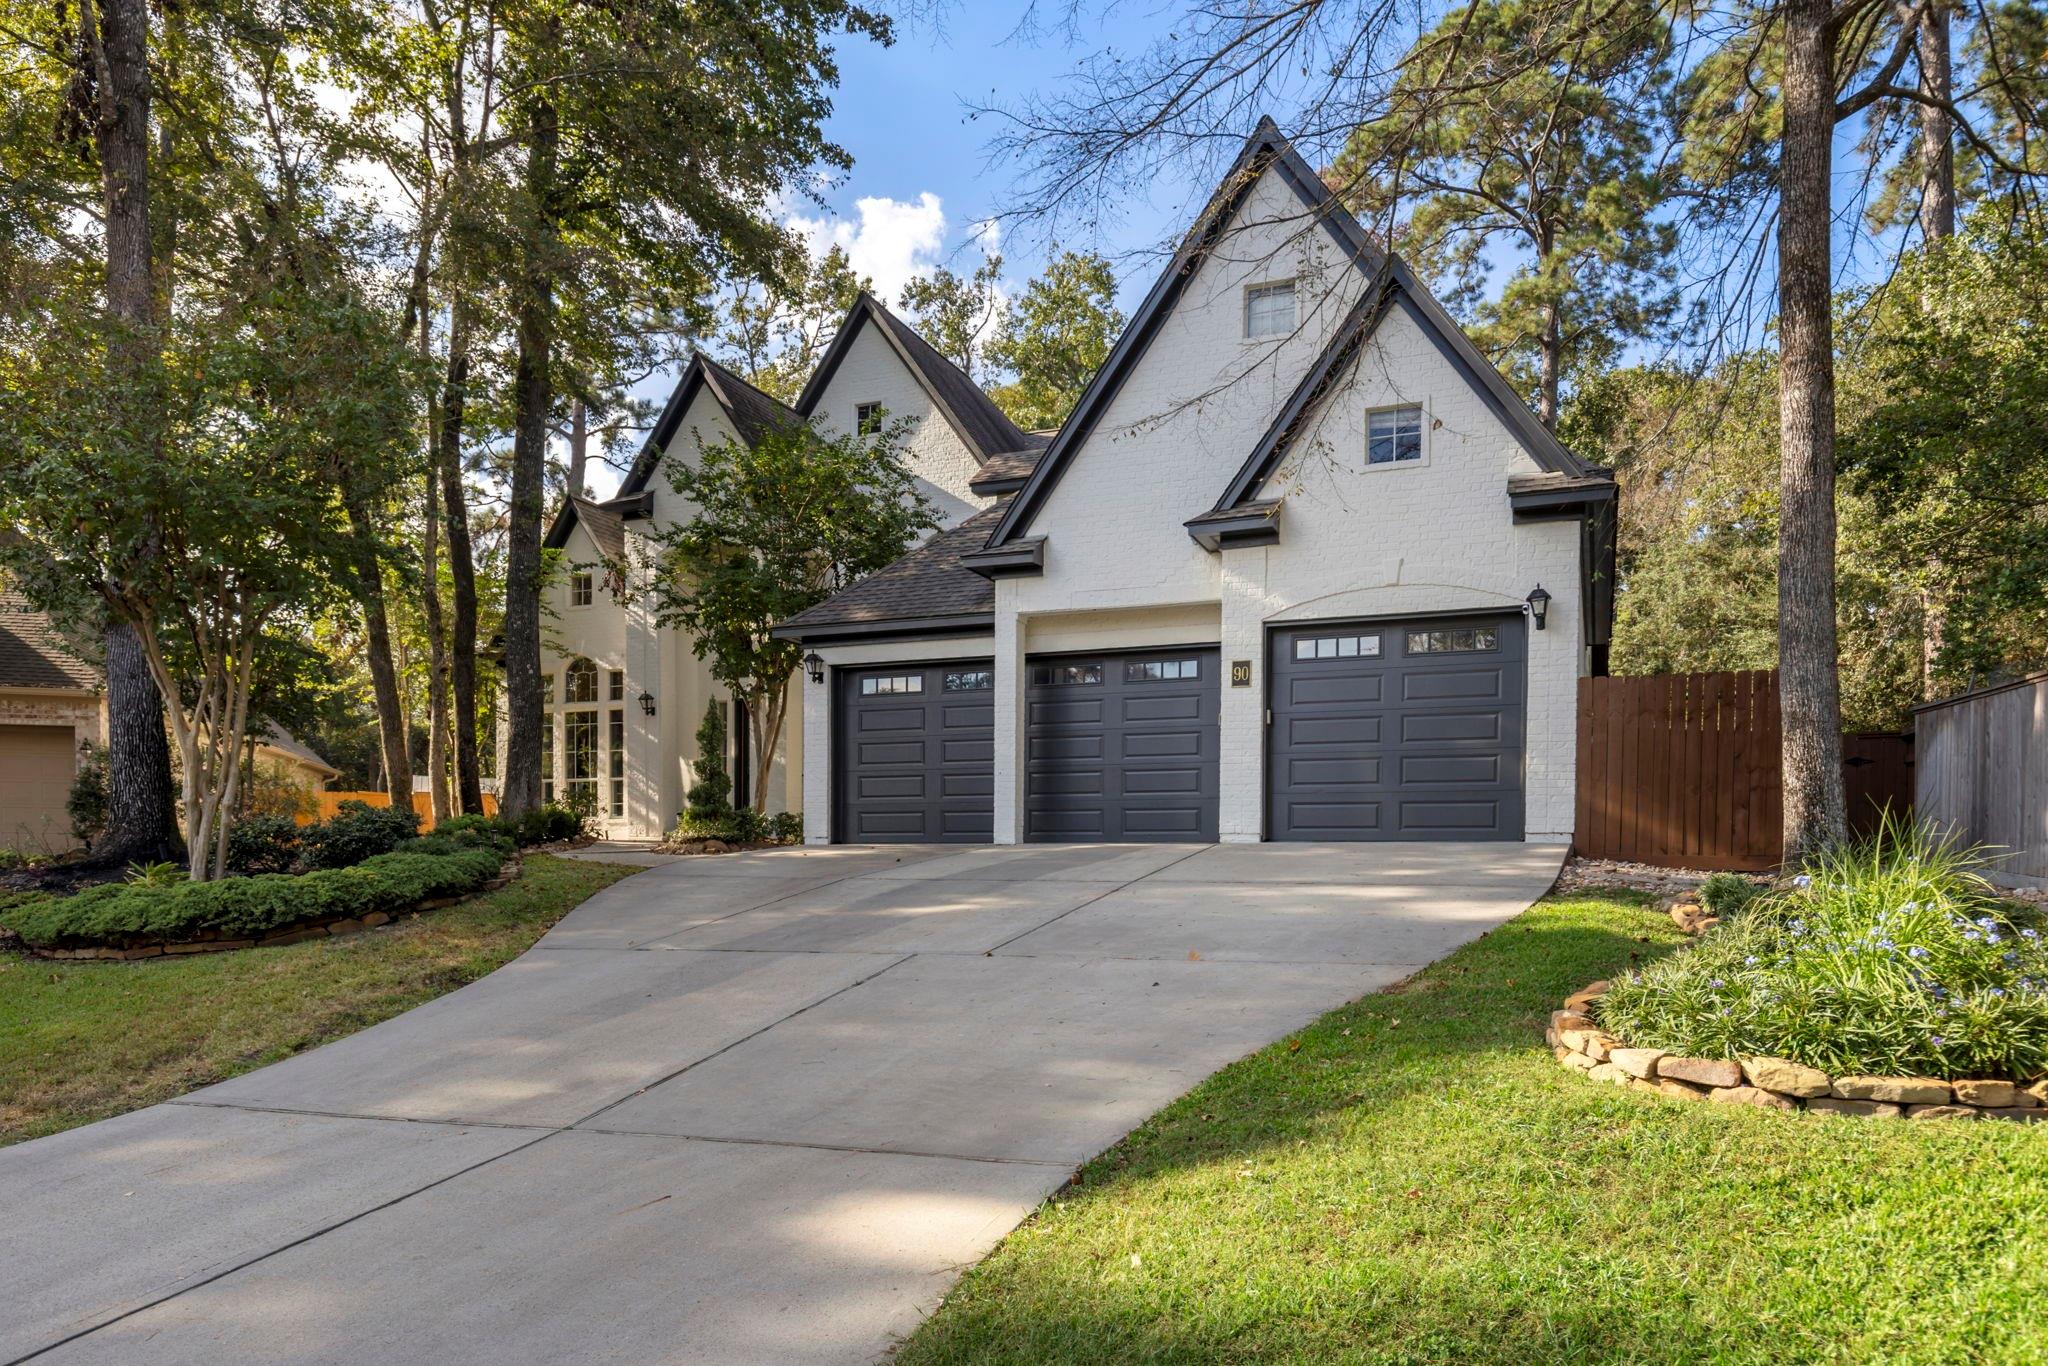
90 W Horizon Ridge Place, Spring, TX 77381
Work with a team that combines 25 years of experience, local expertise, and personalized service to help you find your place in the world.