Garcia Real Estate Group
Search
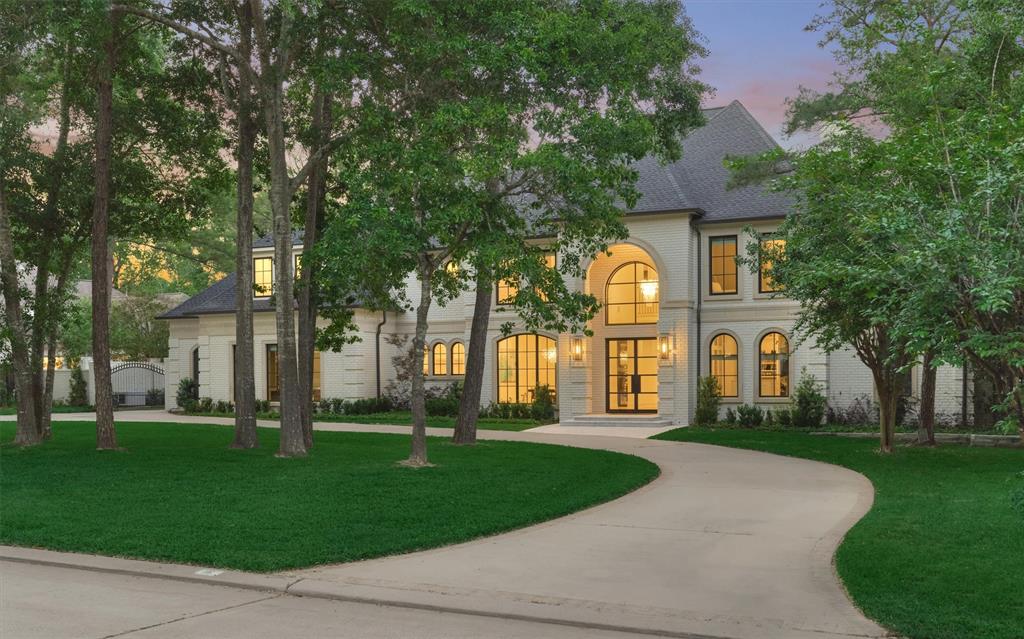
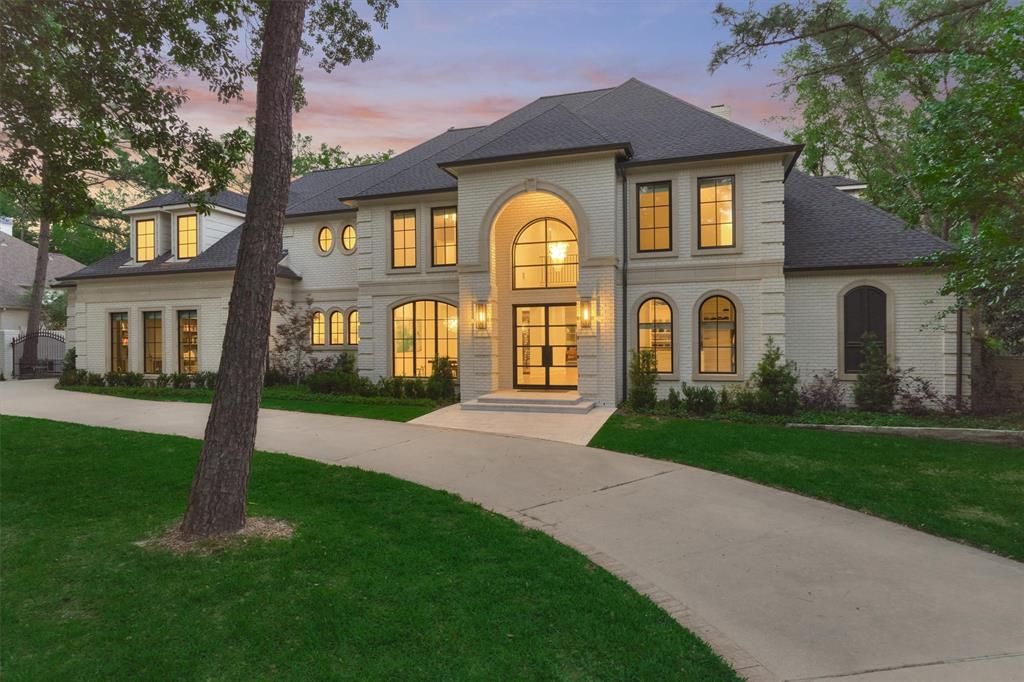
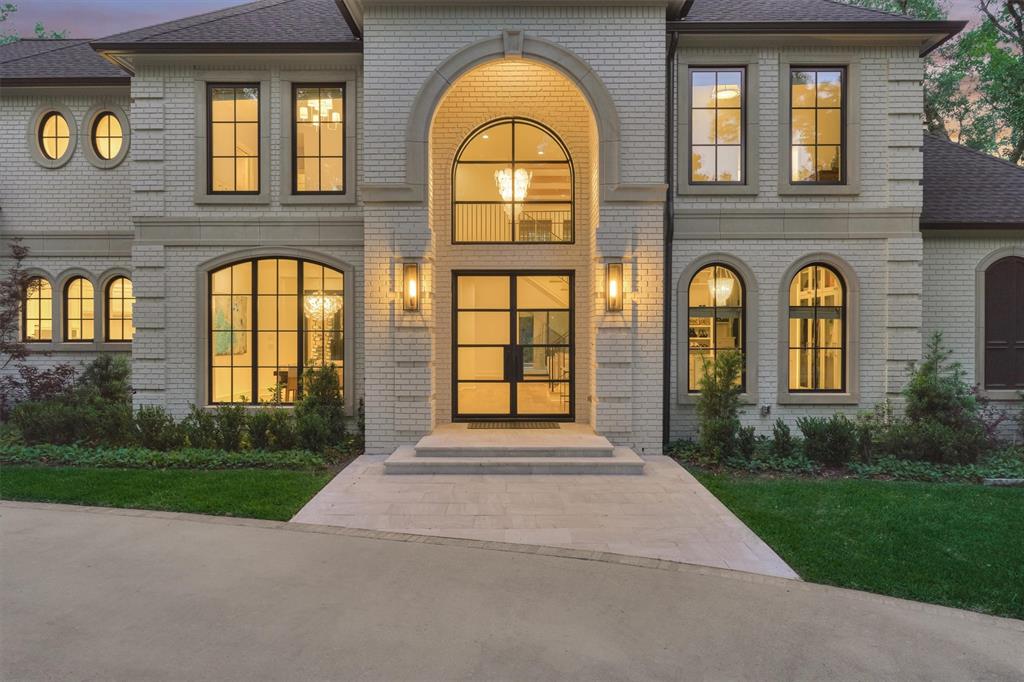
Large two-story stone home with an arched, illuminated entry at dusk.
16 Autumn Crescent
16 Autumn Crescent
16 Autumn Crescent
16 Autumn Crescent
16 Autumn Crescent
16 Autumn Crescent
16 Autumn Crescent
16 Autumn Crescent
16 Autumn Crescent
16 Autumn Crescent
16 Autumn Crescent
16 Autumn Crescent
16 Autumn Crescent
16 Autumn Crescent
16 Autumn Crescent
16 Autumn Crescent
16 Autumn Crescent
16 Autumn Crescent
16 Autumn Crescent
16 Autumn Crescent
16 Autumn Crescent
16 Autumn Crescent
16 Autumn Crescent
16 Autumn Crescent
16 Autumn Crescent
16 Autumn Crescent
16 Autumn Crescent
16 Autumn Crescent
16 Autumn Crescent
16 Autumn Crescent
16 Autumn Crescent
16 Autumn Crescent
16 Autumn Crescent
16 Autumn Crescent
16 Autumn Crescent
16 Autumn Crescent
16 Autumn Crescent
16 Autumn Crescent
16 Autumn Crescent
16 Autumn Crescent
16 Autumn Crescent
16 Autumn Crescent
16 Autumn Crescent
16 Autumn Crescent
16 Autumn Crescent
16 Autumn Crescent
16 Autumn Crescent
16 Autumn Crescent
VIEW PHOTOS
Price Upon Request

16 Autumn Crescent

5 Beds 5 Baths 6,573 Sq.Ft. 0.75 Acres

Description

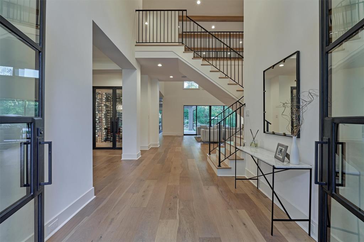
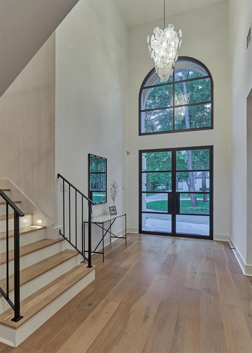
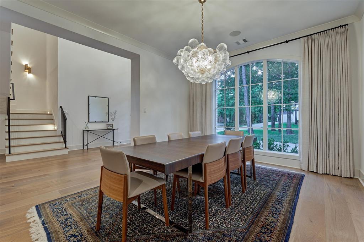
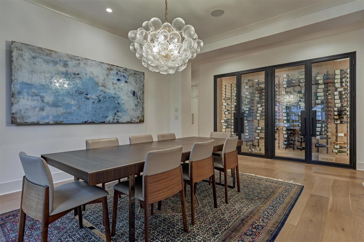
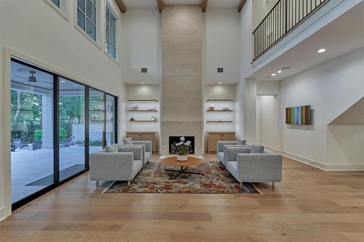
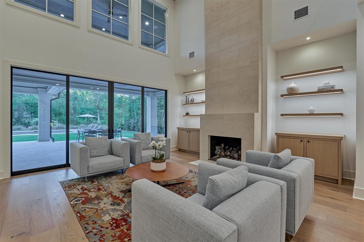
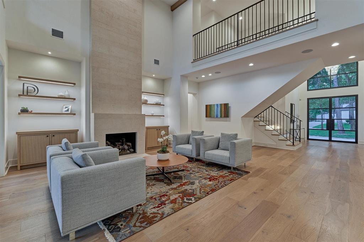
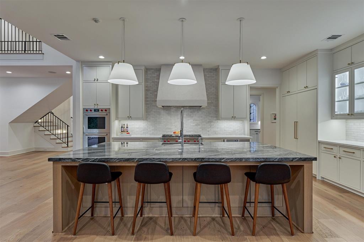
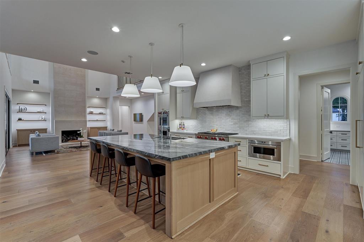
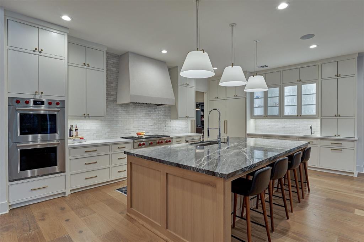
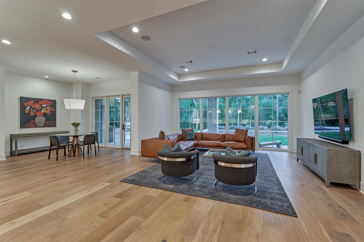
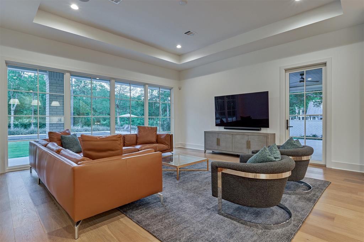
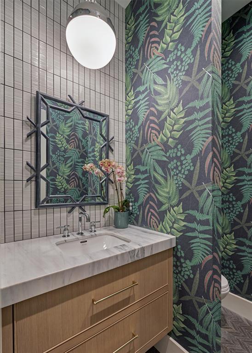
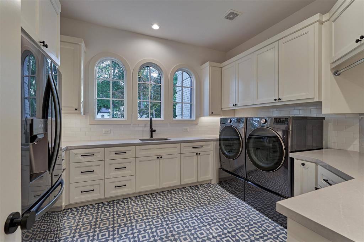
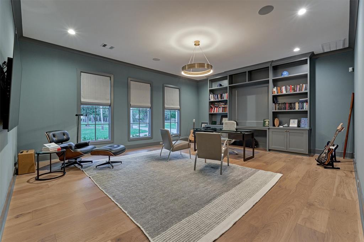
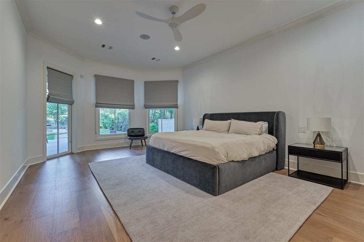
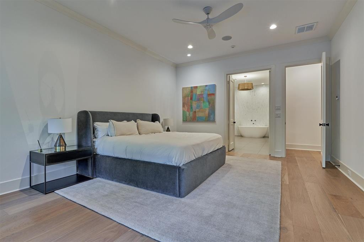
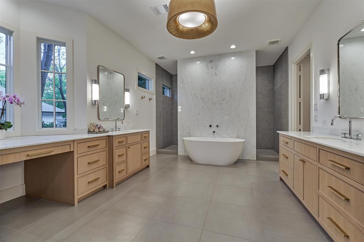
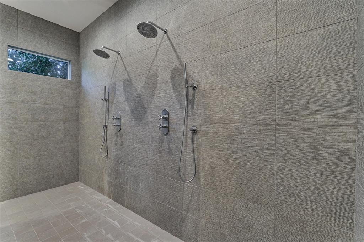
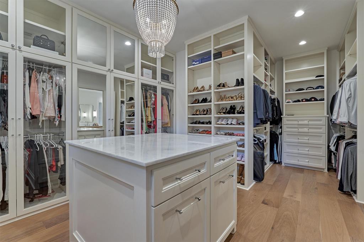
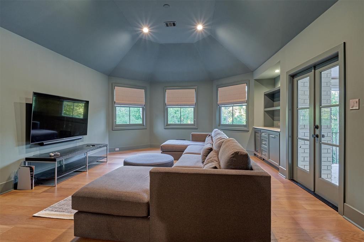
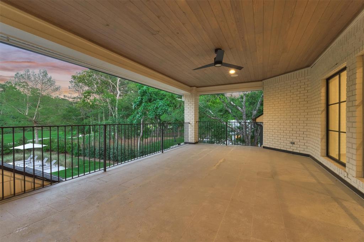
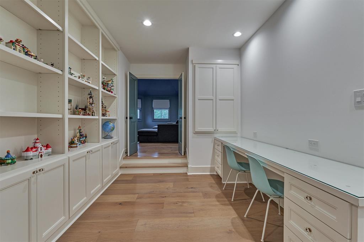
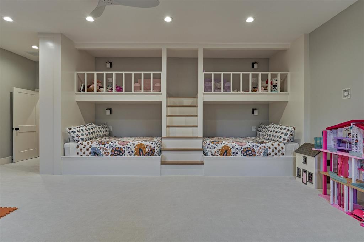
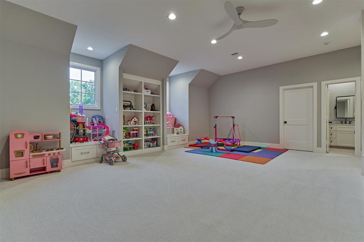
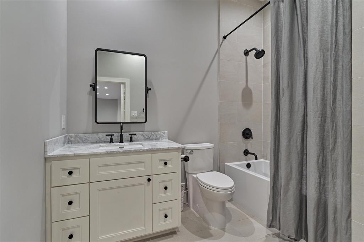
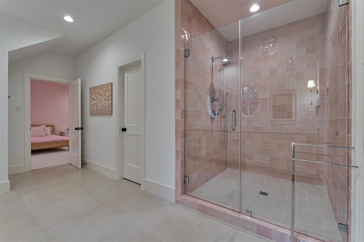
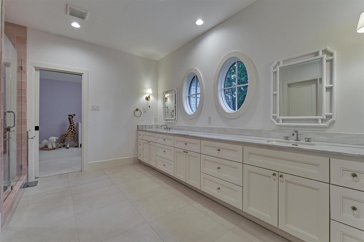
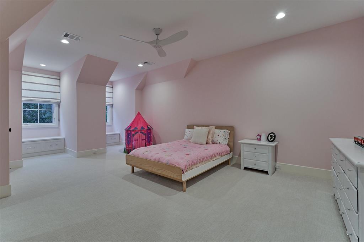
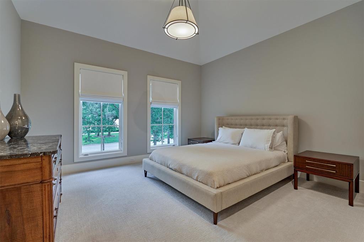
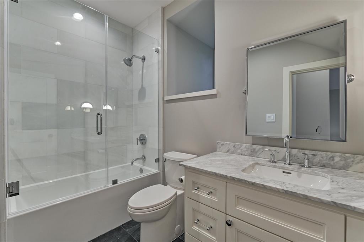
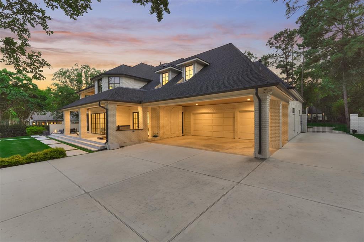
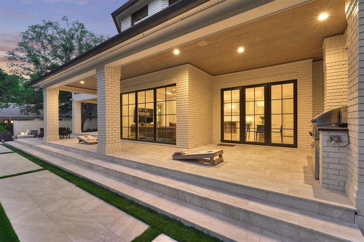
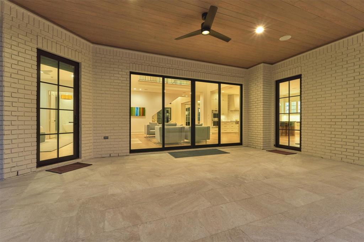
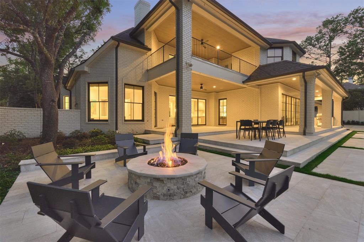
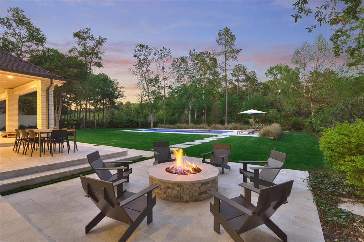
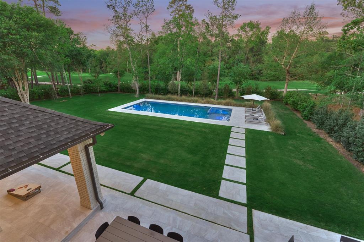
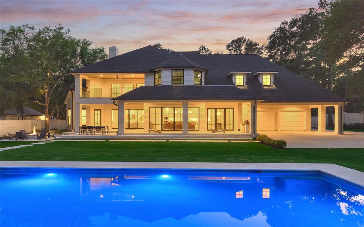
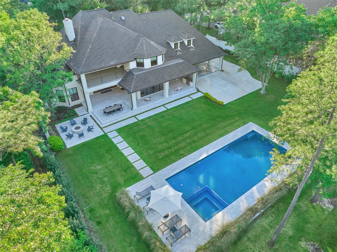
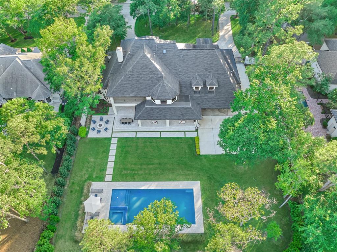
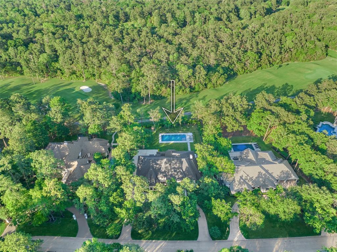
Impeccable renovation in highly coveted Hollymead in Village of Cochran's Crossing situated on almost an acre of meticulously maintained grounds backing to the Palmer Golf Course. Premium upgrades include white oak hardwoods, custom cabinetry throughout home, designer lighting and plumbing fixtures in all rooms. Custom wall & window treatments. Kitchen masterpiece showcasing professional Wolf, Subzero and Miele appliances. Primary retreat offers spa-like bath with dual vanity, soaking tub & spacious shower all wrapped in marble, walk-in closet w/custom built-ins & showcase cabinetry. Oversized study down offers privacy and could be guest suite if desired. Upstairs offers game/media room w/Perlick beverage center & balcony to enjoy the view. Large bed/flex room complete w/built-in bunk beds perfect for kids or playroom, ensuite bath. Step outside to an outdoor oasis with redesigned landscape & hardscape elements, new pool/spa, fire pit, quartzite decking and fenced drive to motor court.

Share Property

Location

16 Autumn Crescent, The Woodlands, TX 77381

Status

Sold
Haley Garcia

Haley Garcia

TITLE

Broker Associate | Team Founder

Property Amenities

Interior
Laundry room Gas Dryer Hookup, Washer Hookup
Fireplace Gas Log
Appliances Water Heater, Disposal, Refrigerator Included, Double Oven, Microwave, Gas Cooktop, Dishwasher
Flooring Tile, Wood
Total Bedrooms: 5
Half Bathrooms: 1
Full Bathrooms: 4
Other Interior Features Balcony, Formal Entry/Foyer, High Ceilings, Prewired for Alarm System, Wired for Sound, Built-In Bunk Beds, En-Suite Bath, Primary Bed - 1 st Floor, Split Plan, Walk-In Closet(s), Countertops(Marble)
Area & Lot
Lot Area 0.75 Acres
Living area 6,573 Sq.Ft.
MLS® ID 3022995
Year Built 1993
School District 11 - Conroe
High School The Woodlands High School
Middle School Mccullough Junior High School
Elementary School Galatas Elementary School
Architecture Styles Contemporary/Modern, Traditional
Type Residential
Status Sold
Exterior
Stories 2
Pool Gunite, In Ground
Air conditioning Electric
Heat type Natural Gas
Water Source Water District
Garage Space 4.0
Other Exterior Features Back Green Space, Balcony, Outdoor Kitchen, Side Yard, Sprinkler System
Parking Attached, Oversized, Tandem
Lot Features Back Yard, Near Golf Course, On Golf Course, Subdivided, 1/2 Up to 1 Acre
Roof Composition
Finance
Price Upon Request

The Woodlands

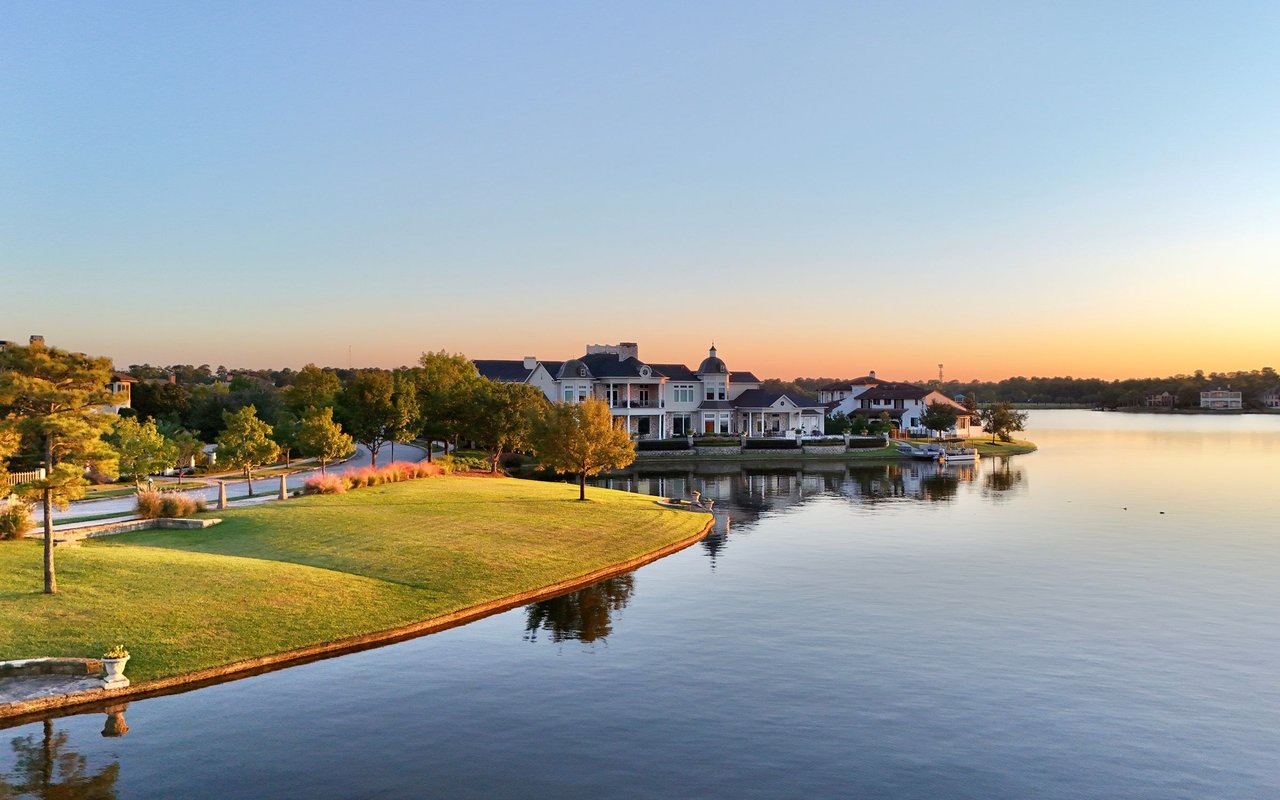
With just over 118,000 residents as of 2021, The Woodlands is a wonderful place to live.

Experience Real Estate, Personally

Work with a team that combines 25 years of experience, local expertise, and personalized service to help you find your place in the world.