Garcia Real Estate Group
Search
13320 Bear Creek Court
VIEW PHOTOS
Price Upon Request

13320 Bear Creek Court

4 Beds 4 Baths 3,233 Sq.Ft. 8,049.89 Sq.Ft.

Description

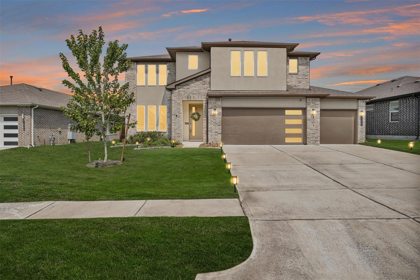
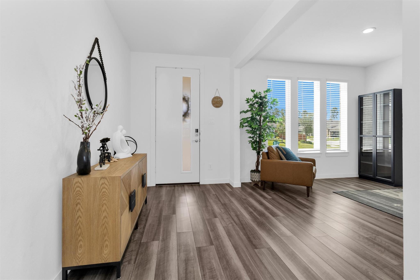
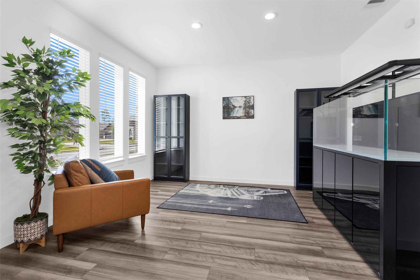
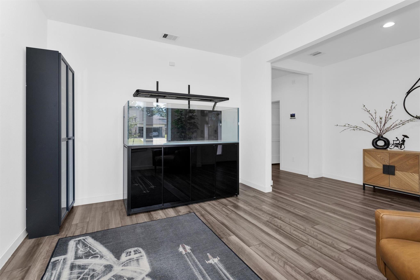
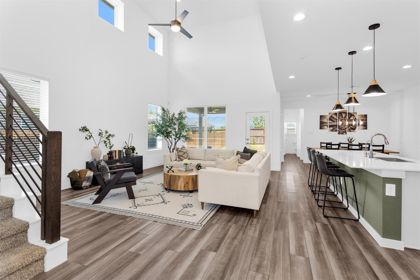
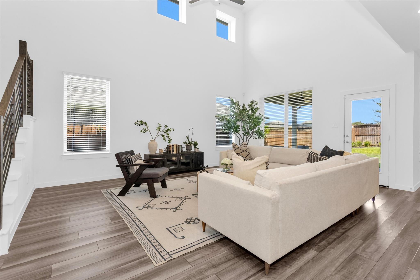
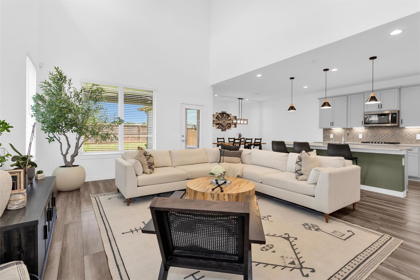
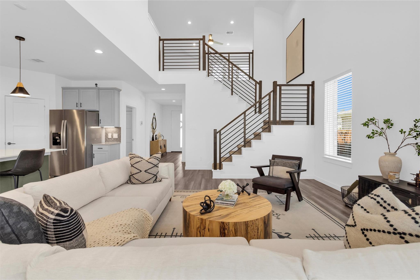
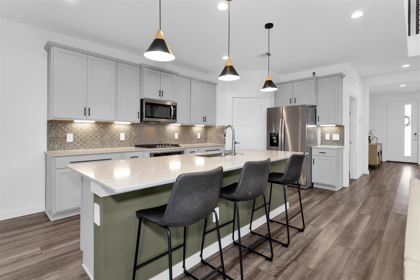
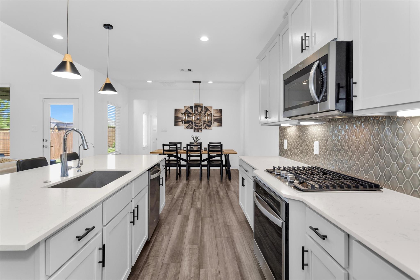
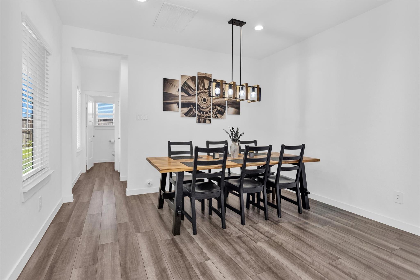
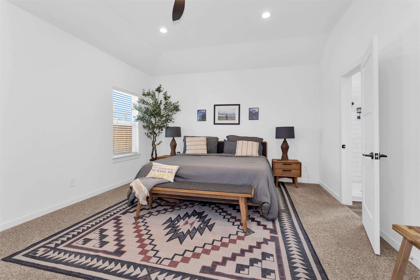
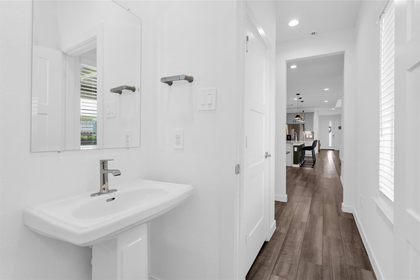
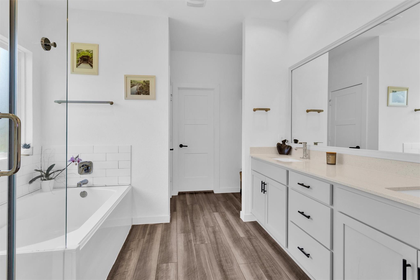
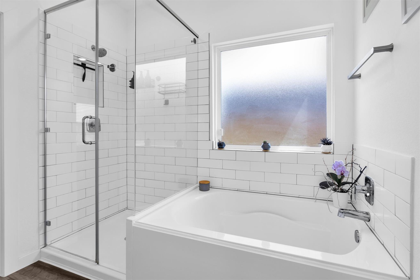
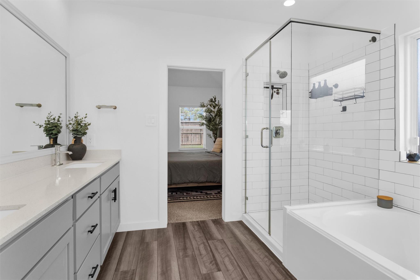
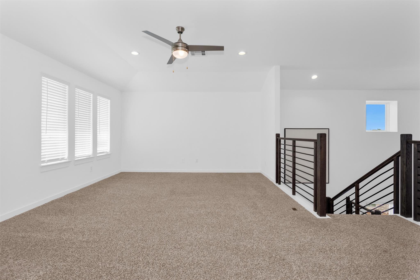
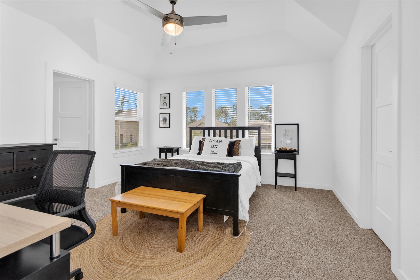
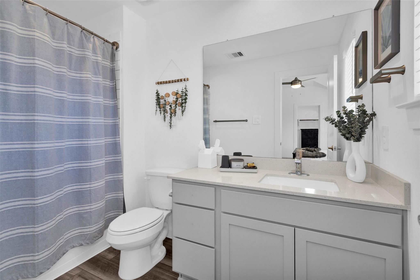
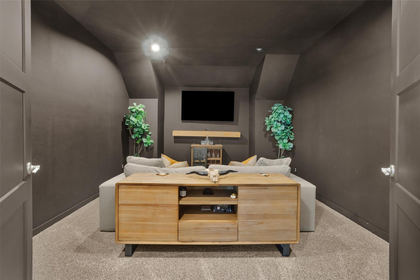
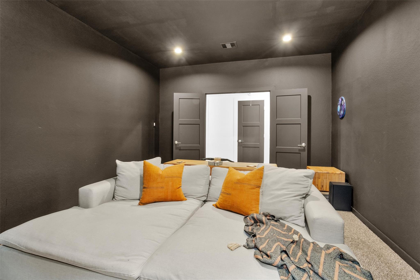
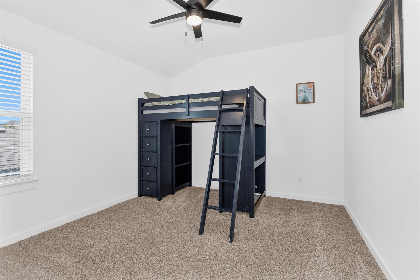
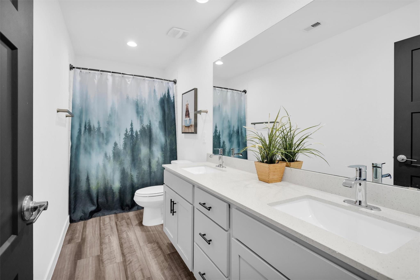
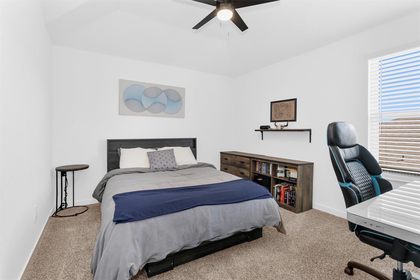
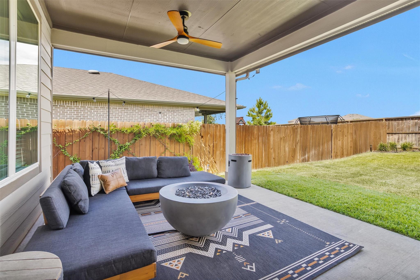
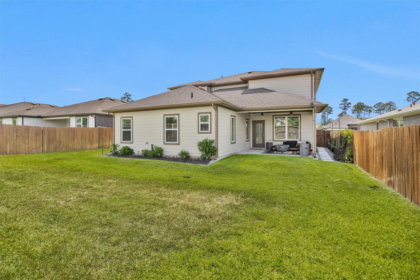
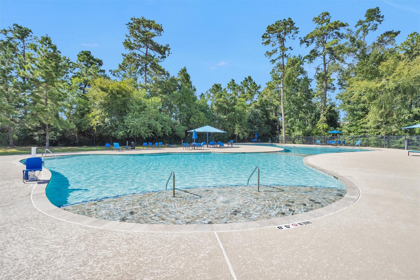
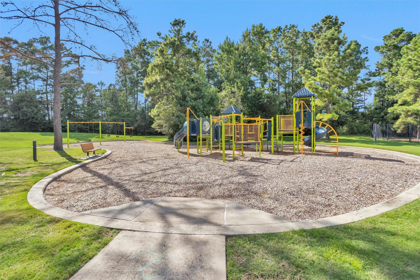
Beautifully designed 4 Bed, 3.5 Bath home in sought-after Foster's Ridge offering modern style & exceptional living spaces. Light-filled open concept features soaring ceilings, contemporary finishes & seamless flow between living, dining & kitchen. Chef-inspired kitchen boasts an oversized island w/seating, quartz counters, SS appliances, abundant cabinetry & stylish tile backsplash. Spacious 1st-floor primary retreat offers a beautifully appointed bath w/dual vanities, soaking tub + glass-enclosed shower. Upstairs features generous secondary BRs, large game room + dedicated media room ideal for movie nights. Enjoy a covered patio overlooking the spacious fenced backyard w/plenty of room to relax & entertain. 3-car garage adds exceptional storage. Community amenities include resort-style pool, playgrounds, parks & more. Convenient to The Woodlands, shopping, dining & I-45. Must see!


Share Property

Location

13320 Bear Creek Court, Conroe, TX 77384

Status

Leased
Haley Garcia

Haley Garcia

TITLE

Broker Associate | Team Founder

Christina Harughty

Christina Harughty

TITLE

Real Estate Advisor | Licensed REALTOR®

Property Amenities

Interior
Laundry room Electric Dryer Hookup, Washer Hookup
Appliances Disposal, Water Softener, Gas Oven, Microwave, Gas Cooktop, Dishwasher
Flooring Carpet, Vinyl Plank
Total Bedrooms: 4
Half Bathrooms: 1
Full Bathrooms: 3
Other Interior Features Crown Molding, Formal Entry/Foyer, Storage, 3 Bedrooms Up, En-Suite Bath, Primary Bed - 1st Floor, Walk-In Closet(s)
Area & Lot
Total area 3,233 Sq.Ft.
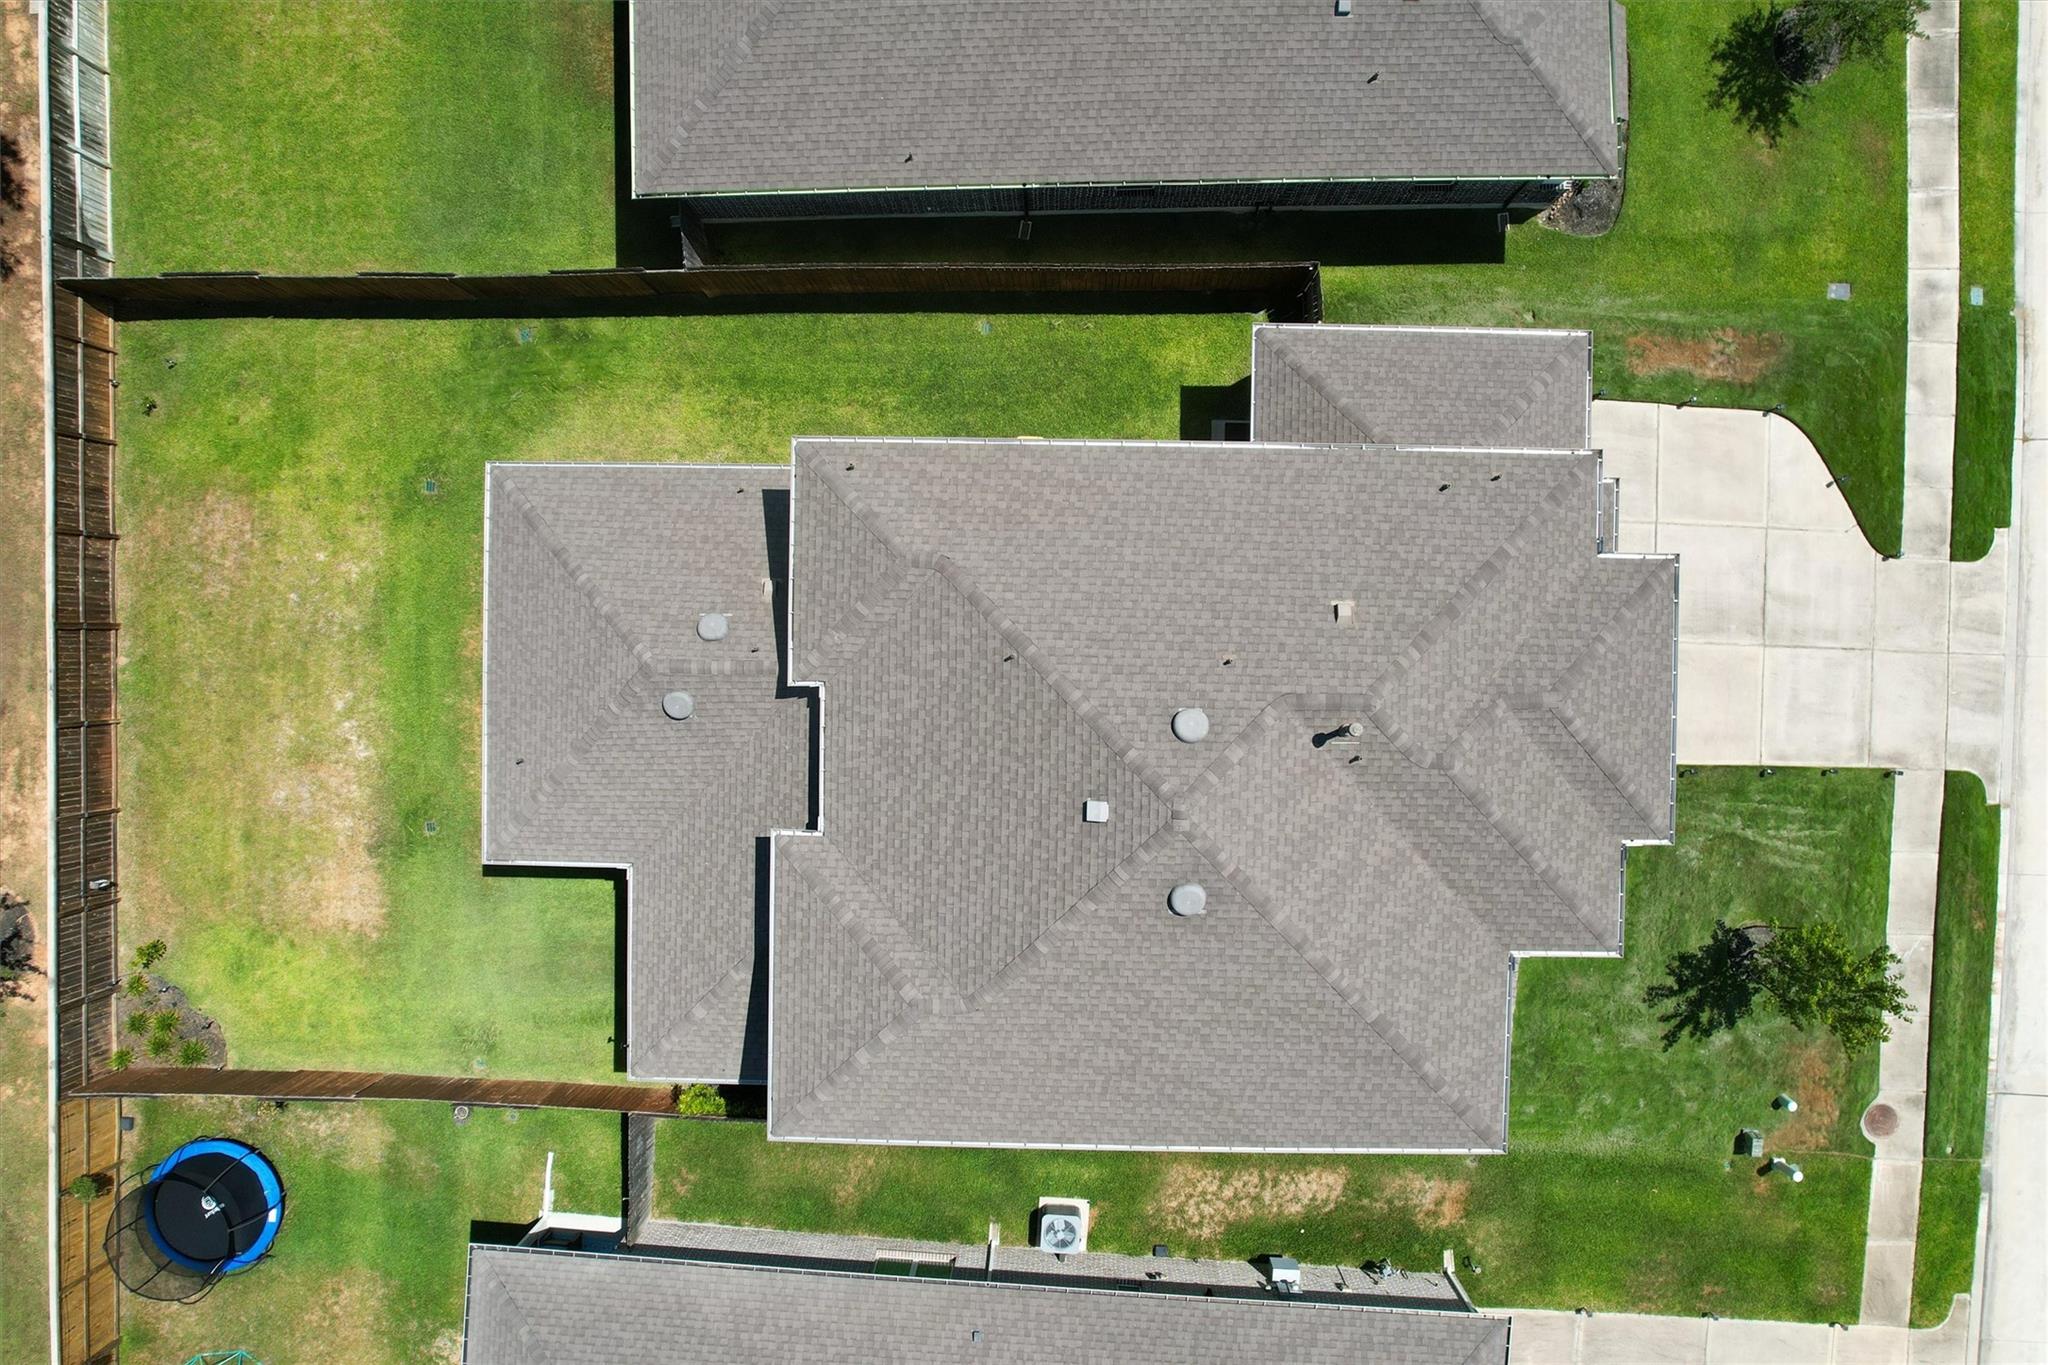
Lot Area 8,049.89 Sq.Ft.
Living area 3,233 Sq.Ft.
MLS® ID 38573254
Year Built 2022
School District 11 - Conroe
High School The Woodlands High School
Middle School Mccullough Junior High School
Elementary School Eissler Elementary
Architecture Styles Traditional
Type Residential
Status Leased
Exterior
Stories 2
Air conditioning Attic Fan, Ceiling Fan(s), Electric
Heat type Electric
Water Source Public, Water District
Garage Space 3.0
Sewer Public Sewer
Other Exterior Features Sprinkler System, Tennis Court(s)
Parking Attached, Auto Garage Door Opener, Garage Door Opener, Double-Wide Driveway
Lot Features Back Yard, Subdivided
Finance
Price Upon Request

Experience Real Estate, Personally

Work with a team that combines 25 years of experience, local expertise, and personalized service to help you find your place in the world.