

Garcia Real Estate Group
Search
111 Vue Point Place
111 Vue Point Place
111 Vue Point Place
111 Vue Point Place
111 Vue Point Place
111 Vue Point Place
111 Vue Point Place
111 Vue Point Place
111 Vue Point Place
111 Vue Point Place
111 Vue Point Place
111 Vue Point Place
111 Vue Point Place
111 Vue Point Place
111 Vue Point Place
111 Vue Point Place
111 Vue Point Place
111 Vue Point Place
111 Vue Point Place
111 Vue Point Place
111 Vue Point Place
111 Vue Point Place
111 Vue Point Place
111 Vue Point Place
111 Vue Point Place
111 Vue Point Place
111 Vue Point Place
111 Vue Point Place
111 Vue Point Place
111 Vue Point Place
111 Vue Point Place
111 Vue Point Place
111 Vue Point Place
111 Vue Point Place
111 Vue Point Place
111 Vue Point Place
VIEW PHOTOS
Price Upon Request

111 Vue Point Place

3 Beds 4 Baths 3,810 Sq.Ft. 3,014.35 Sq.Ft.

Description

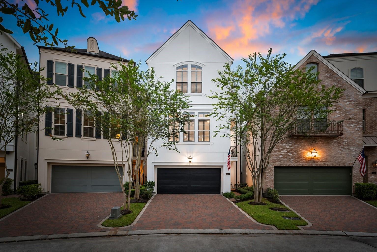
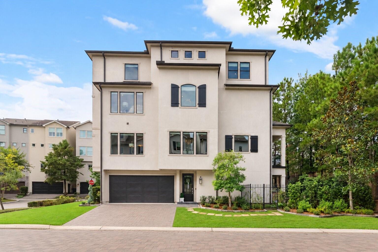
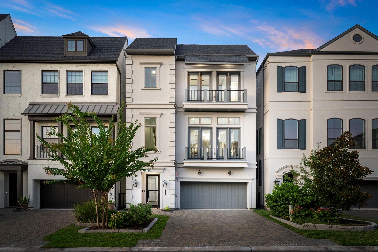
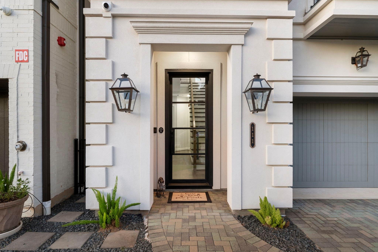
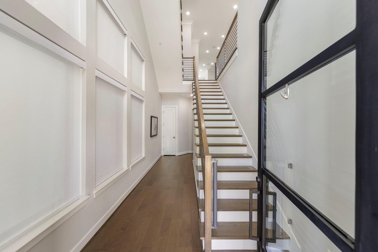
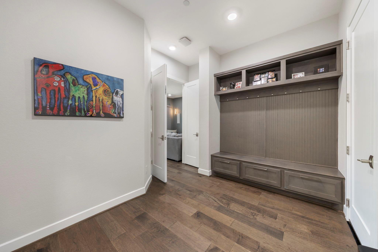
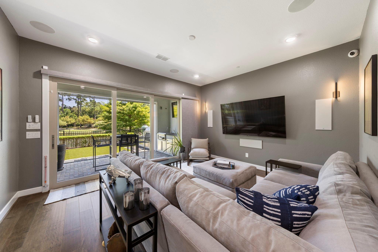
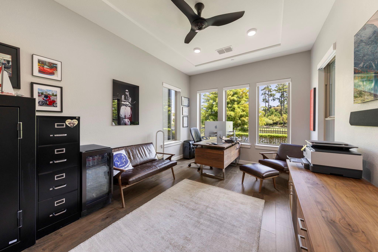
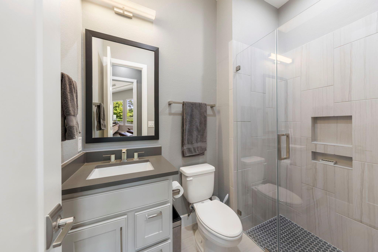
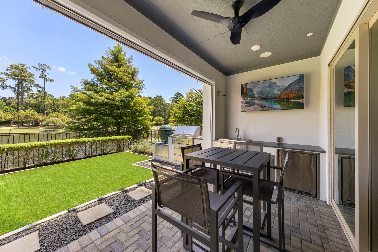
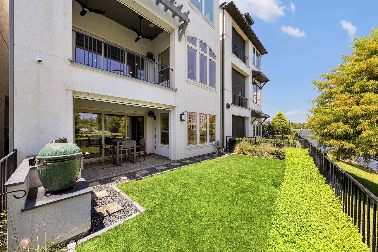
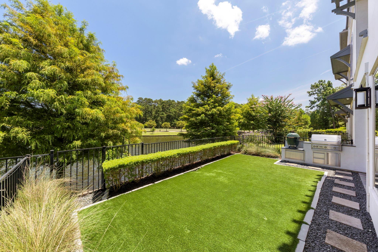
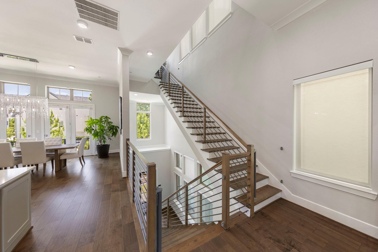
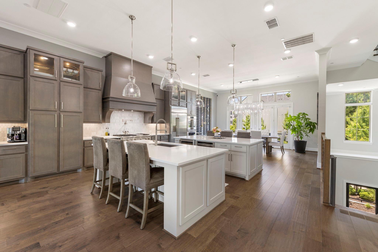
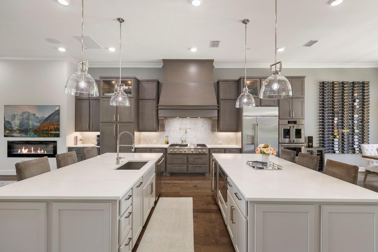
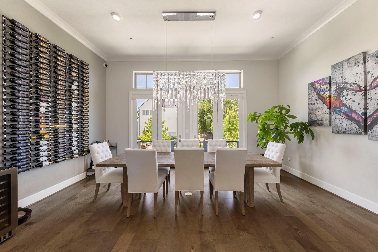
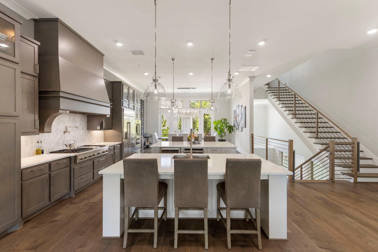
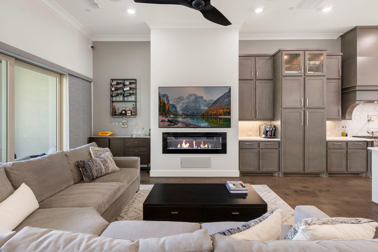
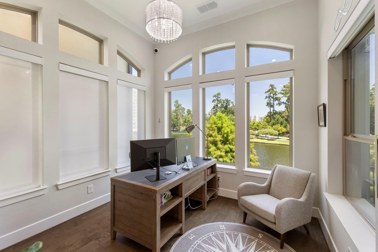
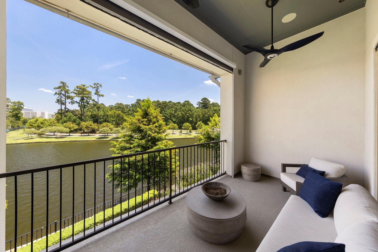
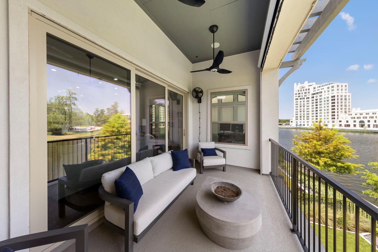
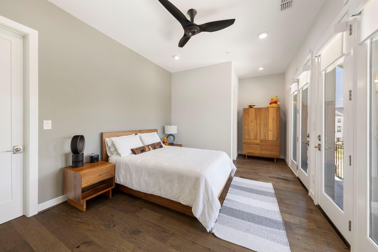
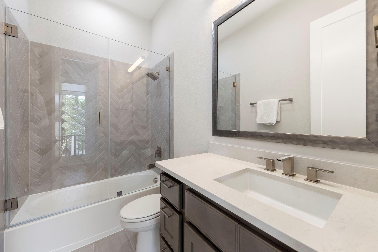
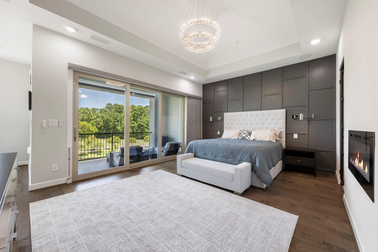
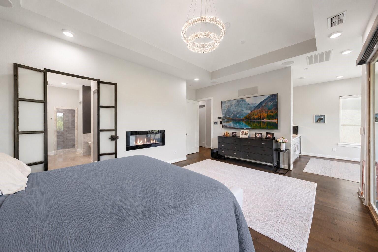
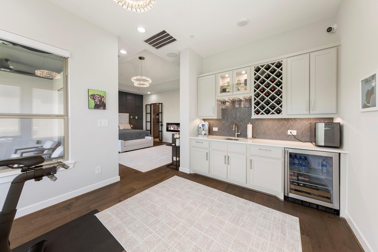
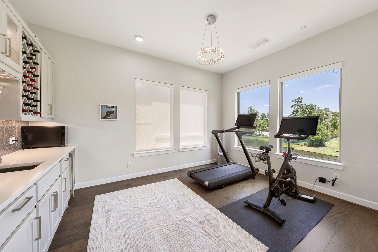
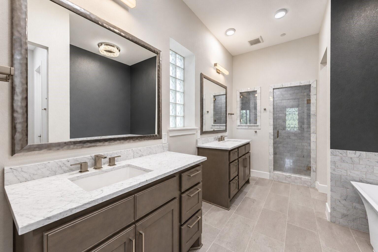
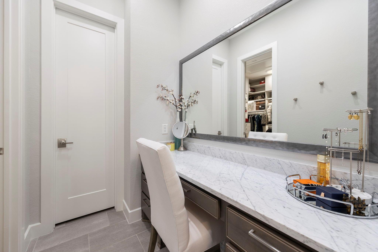
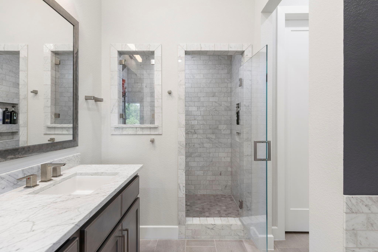
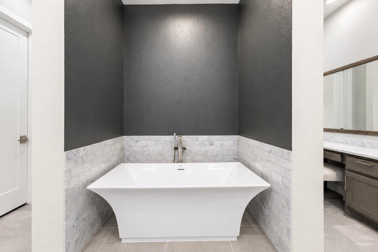
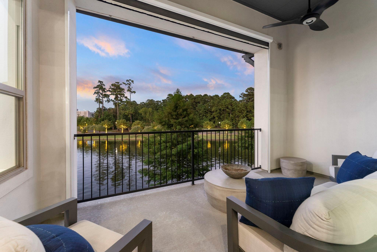
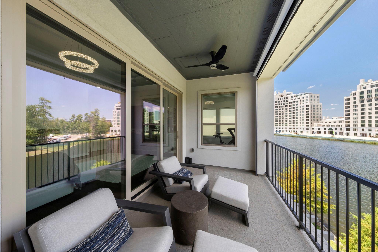
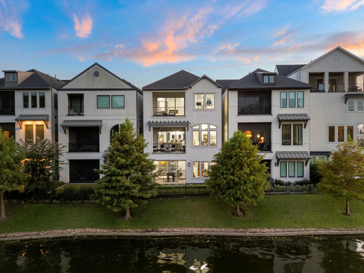
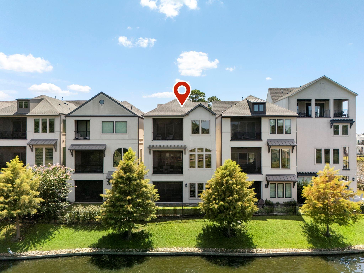
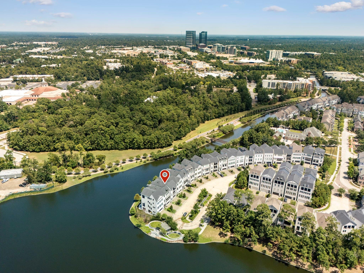
Situated on the shores of Lake Woodlands within the gated enclave of the Vue at East Shore, this 3/3.5/3 residence redefines lakefront luxury. An elevator serves all three levels, wide-plank hardwoods, modern oak staircase, whole home Hunter Douglas motorized window treatments. The chef's kitchen is the heart of the home, boasting twin Calacatta Gold quartz islands, professional appliance package w/Monogram 48-inch gas cooktop, double wall ovens, built-in refrigerator, wine chiller and beverage center. Entertaining space galore, walls of windows with waterviews from every floor, 60-inch linear fireplace, wine wall and custom details throughout. The primary retreat offers a fireplace, private balcony, private sitting/exercise room with coffee bar, spa like bath and california closets. First floor offers game room, first floor bedroom w/ensuite all opens to outdoor kitchen and serene lawn overlooking the treelined waterscape. Hard to find waterfront East Shore home won't last!

Share Property

Location

111 Vue Point Place, The Woodlands, TX 77380

Status

Sold
Haley Garcia

Haley Garcia

TITLE

Broker Associate | Team Founder

Property Amenities

Interior
Laundry room Electric Dryer Hookup, Washer Hookup
Fireplace Electric
Appliances Water Heater, Disposal, Wine Refrigerator, Double Oven, Electric Oven, Microwave, Gas Cooktop, Dishwasher
Flooring Tile, Wood
Total Bedrooms: 3
Half Bathrooms: 1
Full Bathrooms: 3
Other Interior Features Balcony, Crown Molding, Elevator, Formal Entry/Foyer, High Ceilings, Wired for Sound, 1 Bedroom Down - Not Primary BR, 2 Bedrooms Up, En-Suite Bath, Primary Bed - 3rd Floor, Walk-In Closet(s)
Area & Lot
Total area 3,810 Sq.Ft.
Lot Area 3,014.35 Sq.Ft.
Living area 3,810 Sq.Ft.
MLS® ID 67544022
Year Built 2020
School District 11 - Conroe
High School The Woodlands College Park High School
Middle School Knox Junior High School
Elementary School Lamar Elementary School (Conroe)
Water Frontage Lake Front
View Description Lake,Water View
Architecture Styles Traditional
Type Residential
Status Sold
Exterior
Stories 3
Air conditioning Ceiling Fan(s), Electric
Heat type Natural Gas
Water Source Public, Water District
Garage Space 3.0
Sewer Public Sewer
Other Exterior Features Balcony, Side Yard, Sprinkler System
Parking Automatic Gate, Attached, Additional Parking, Garage Door Opener, Double-Wide Driveway
Lot Features Back Yard, Subdivided, Waterfront, 0 Up To 1/4 Acre
Roof Composition
Finance
Price Upon Request

The Woodlands

With just over 118,000 residents as of 2021, The Woodlands is a wonderful place to live.

Experience Real Estate, Personally

Work with a team that combines 25 years of experience, local expertise, and personalized service to help you find your place in the world.