
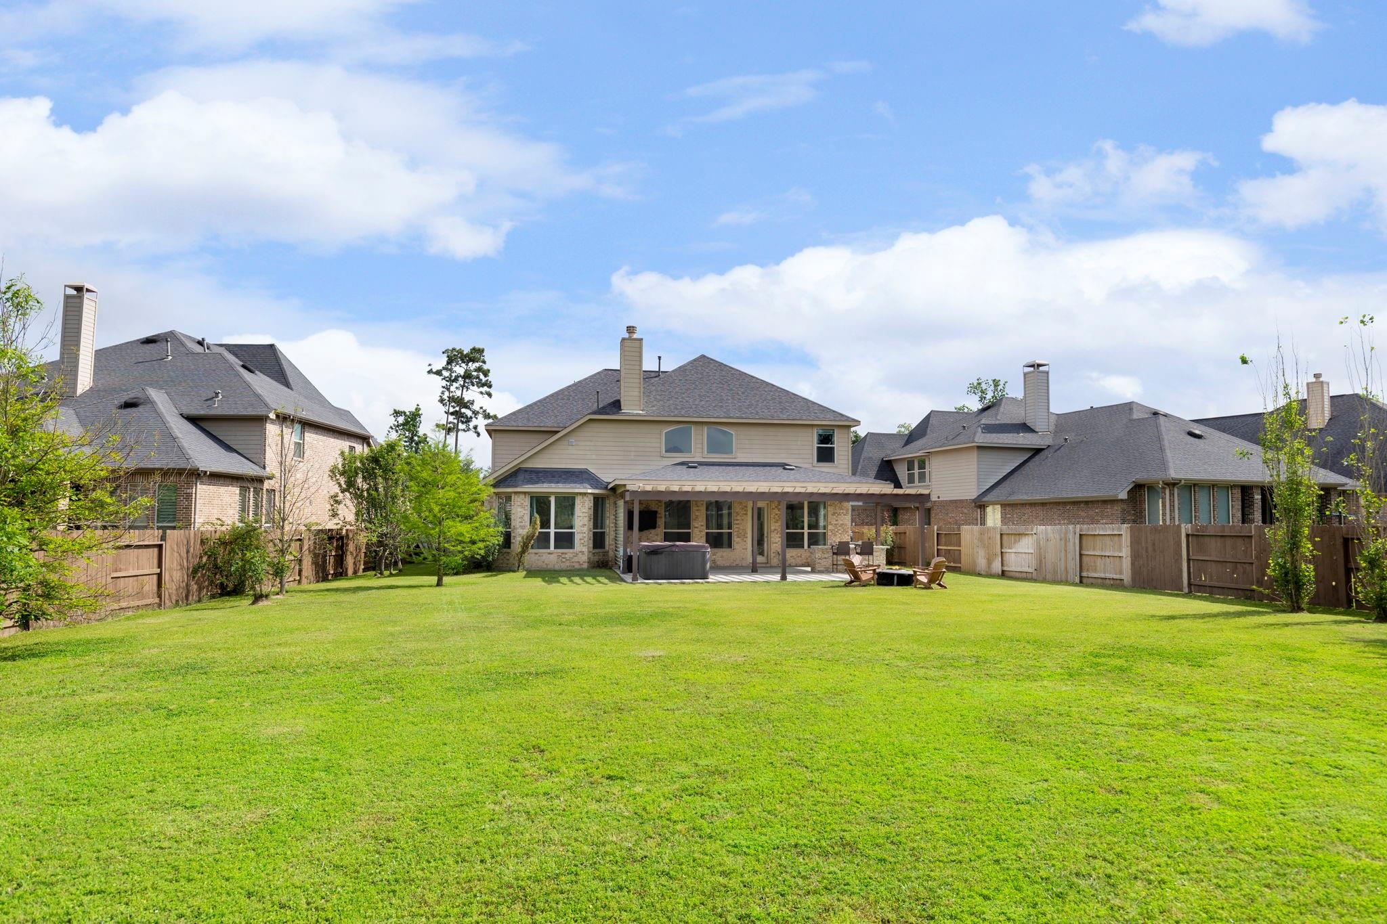
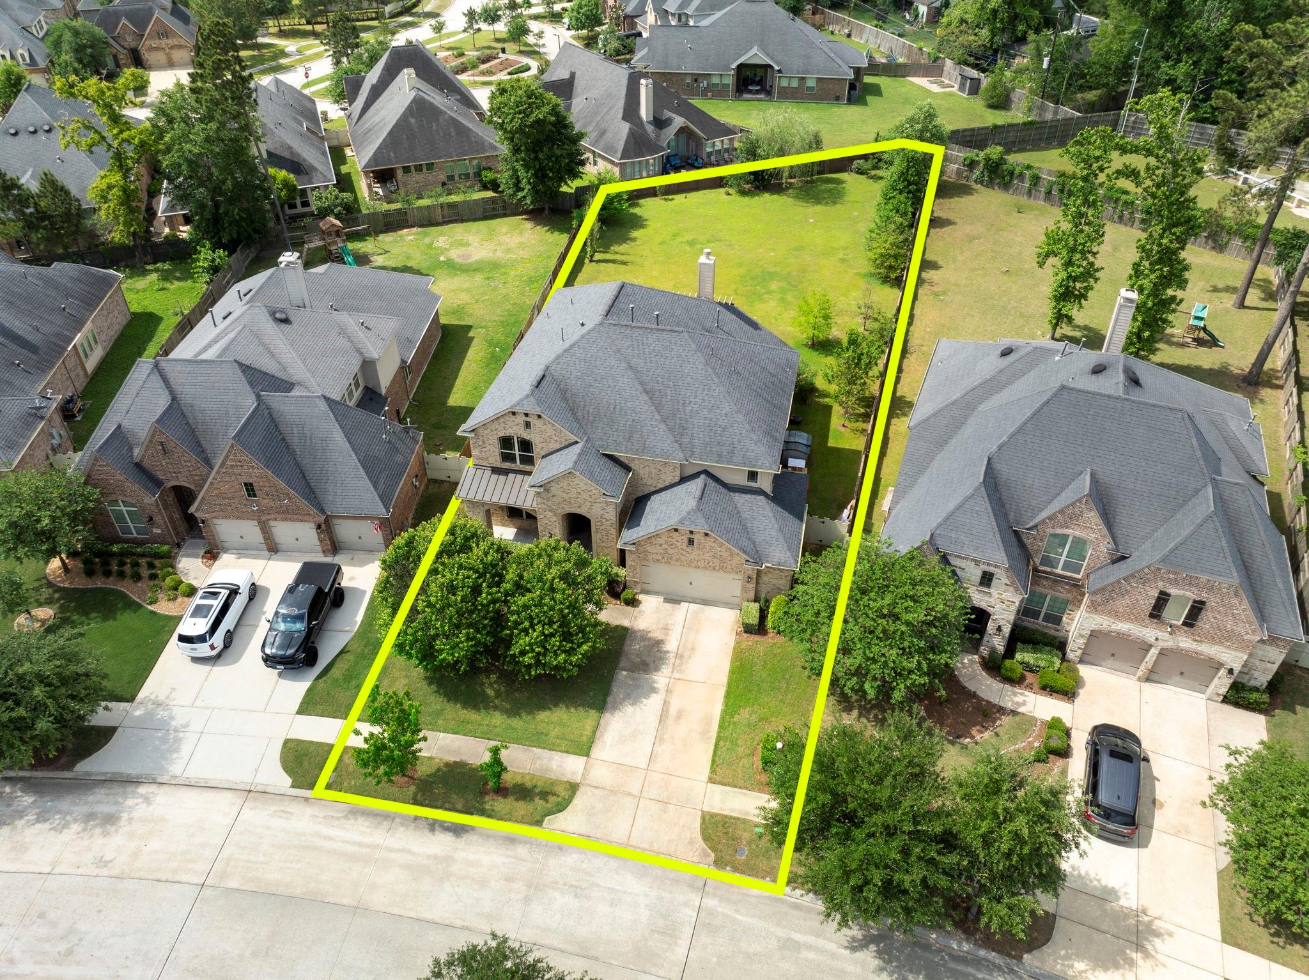
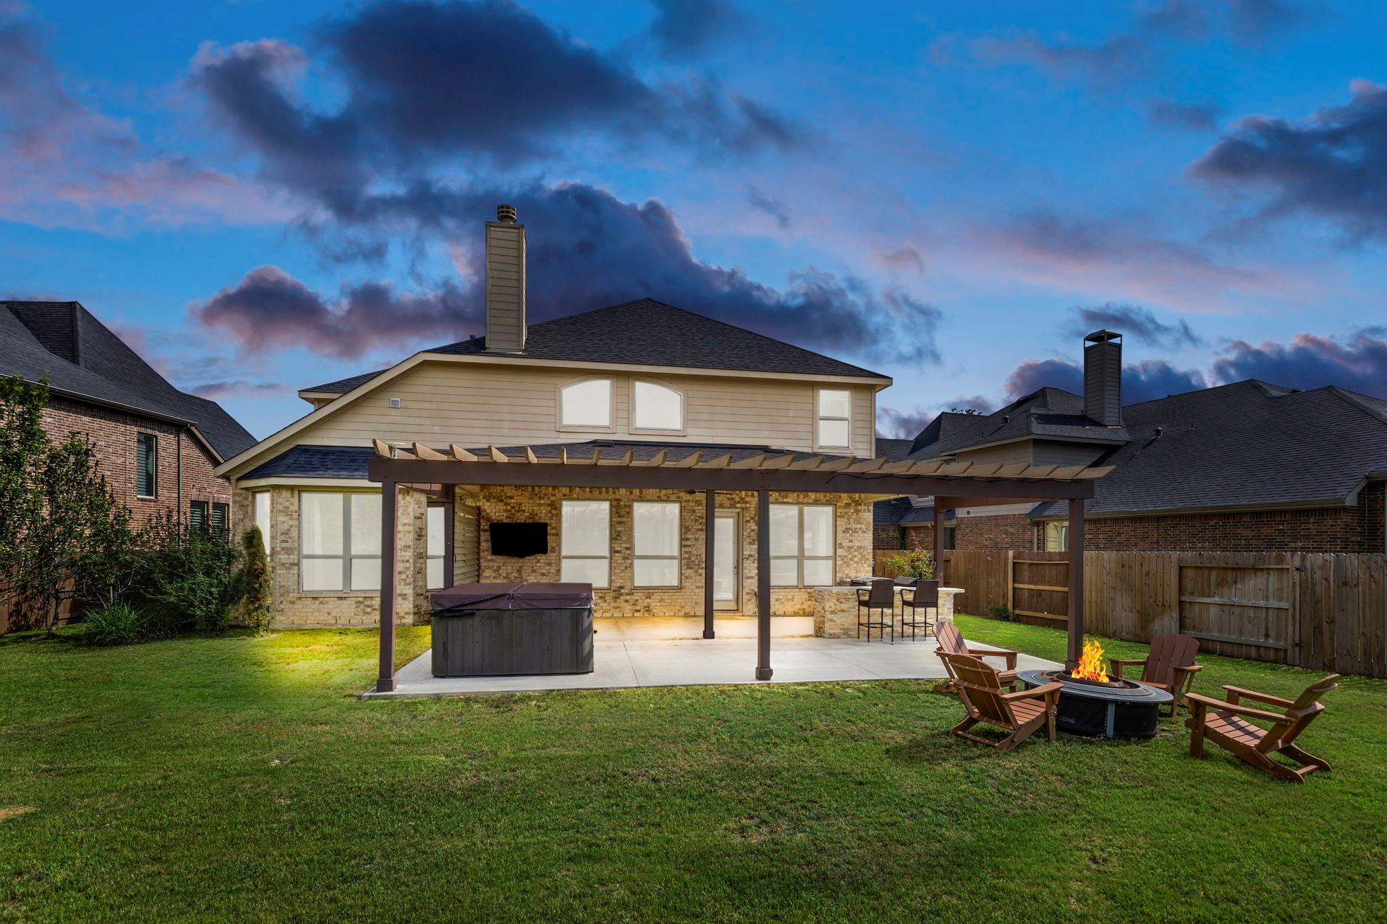
5 Beds 3 Baths 3,641 Sq.Ft. 0.4 Acres
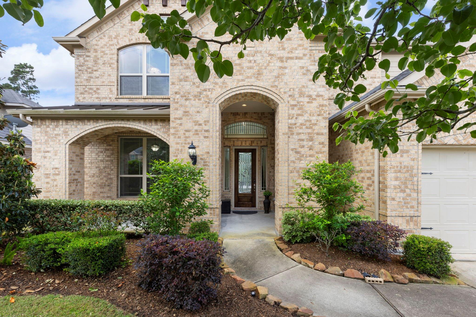
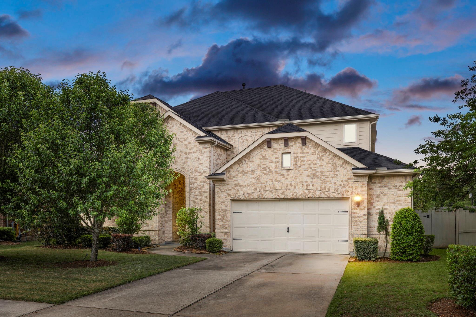
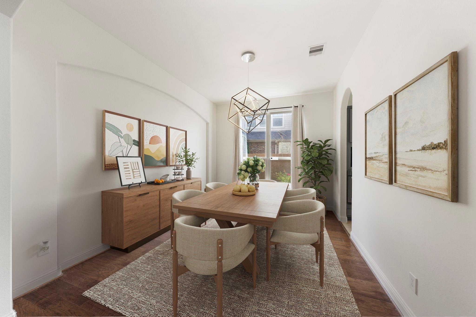
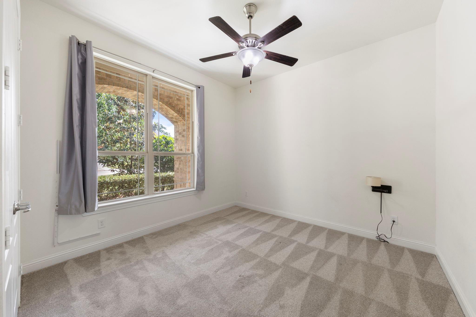
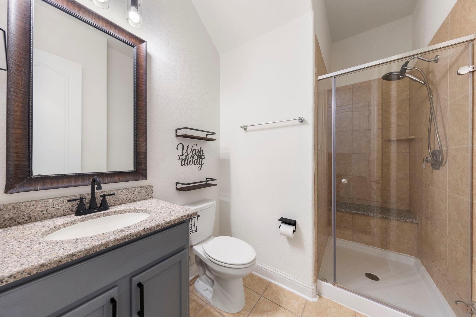
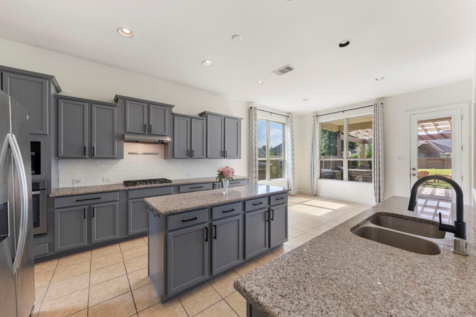
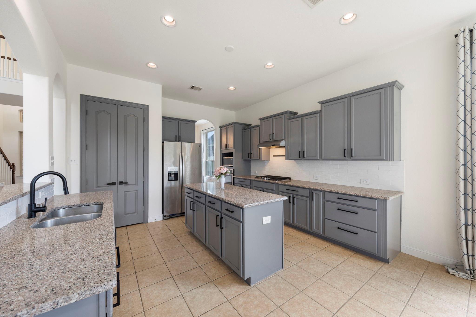
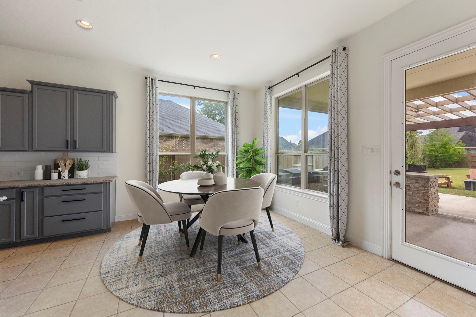
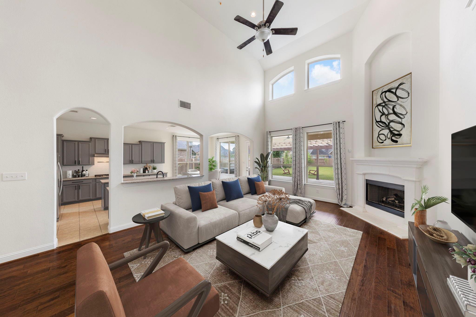
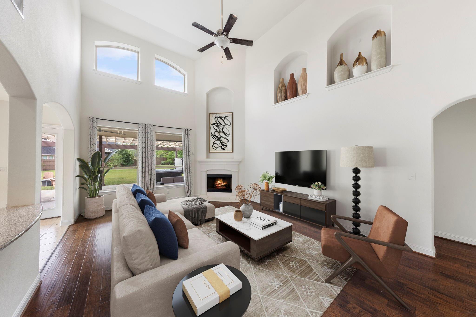
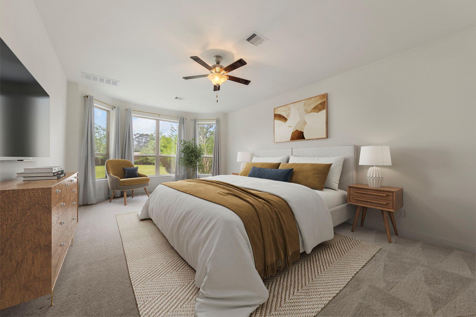
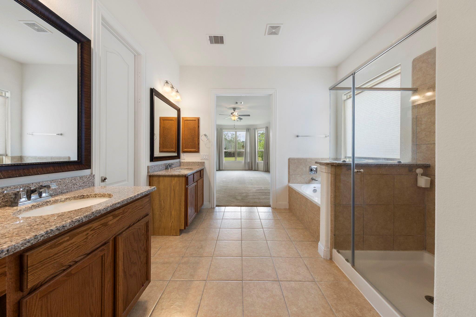
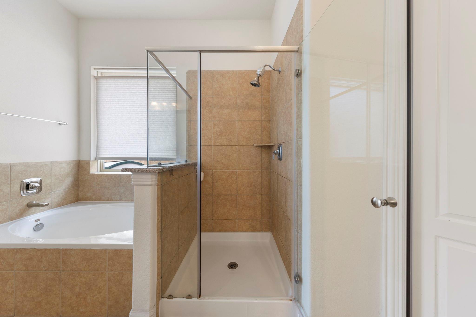
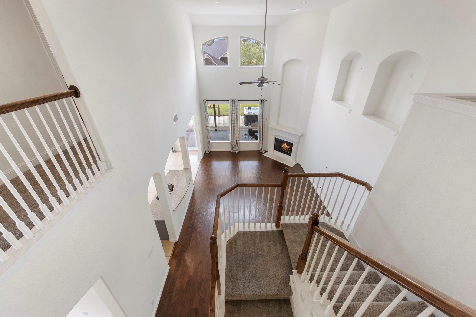
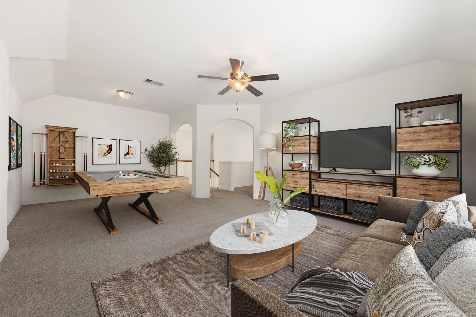
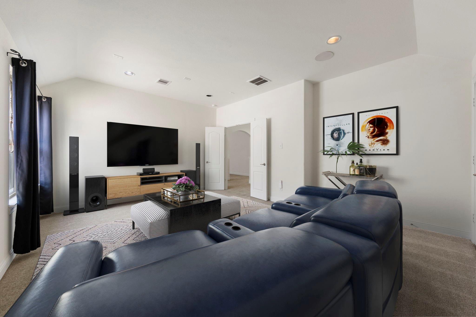
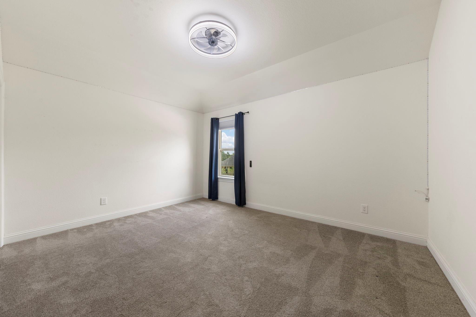
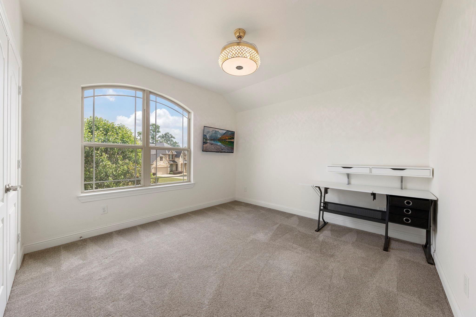
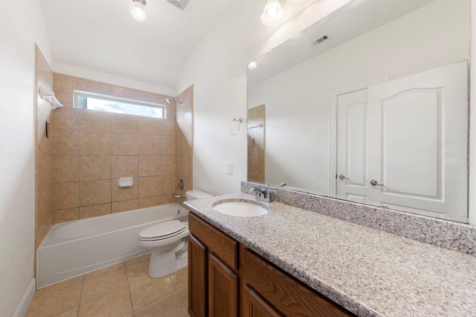
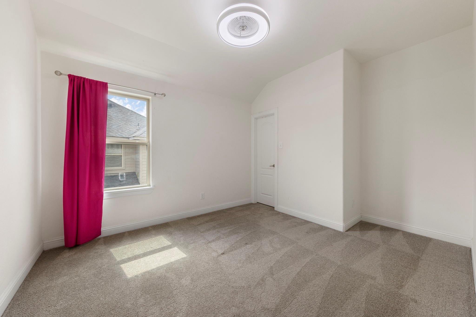
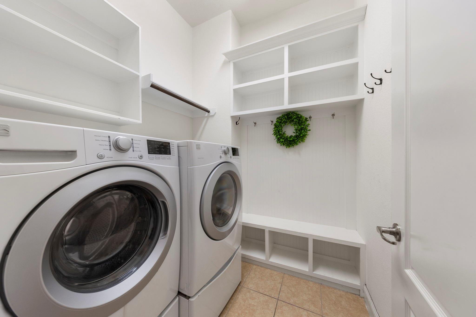
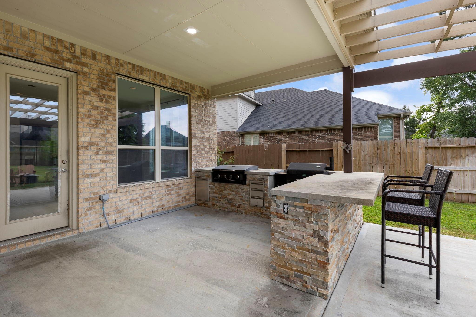
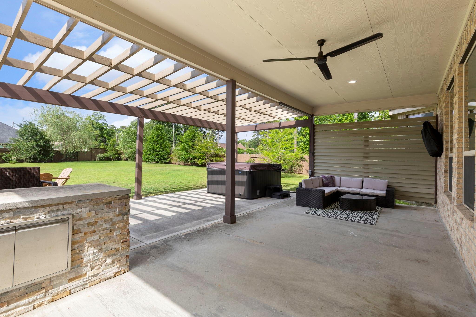
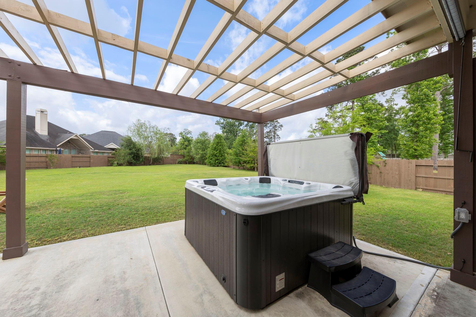
Located in the highly sought-after master-planned community of Harper's Preserve in Conroe, this thoughtfully designed 5-bedroom, 3-bath home offers the space, layout, and lifestyle today's buyers are searching for. Featuring a classic brick exterior and welcoming front porch, the interior showcases soaring ceilings, abundant natural light, and an open-concept living and kitchen area ideal for entertaining. The floor plan includes two bedrooms down, including a spacious primary suite, with three additional bedrooms upstairs plus a game room/loft and media/flex space. Rich wood flooring enhances the main level, with recently replaced carpet. Situated on a rare, oversized lot just over 1/4 acre, the expansive backyard is a standout feature, complete with a covered patio, outdoor grill and bar, and a recently installed spa overlooking your private outdoor retreat. Zoned to Conroe ISD with convenient access to I-45, The Woodlands, shopping, dining, and top amenities.

Explore a selection of exceptional homes represented by Haley Garcia Group throughout The Woodlands and surrounding communities.
Coming Soon
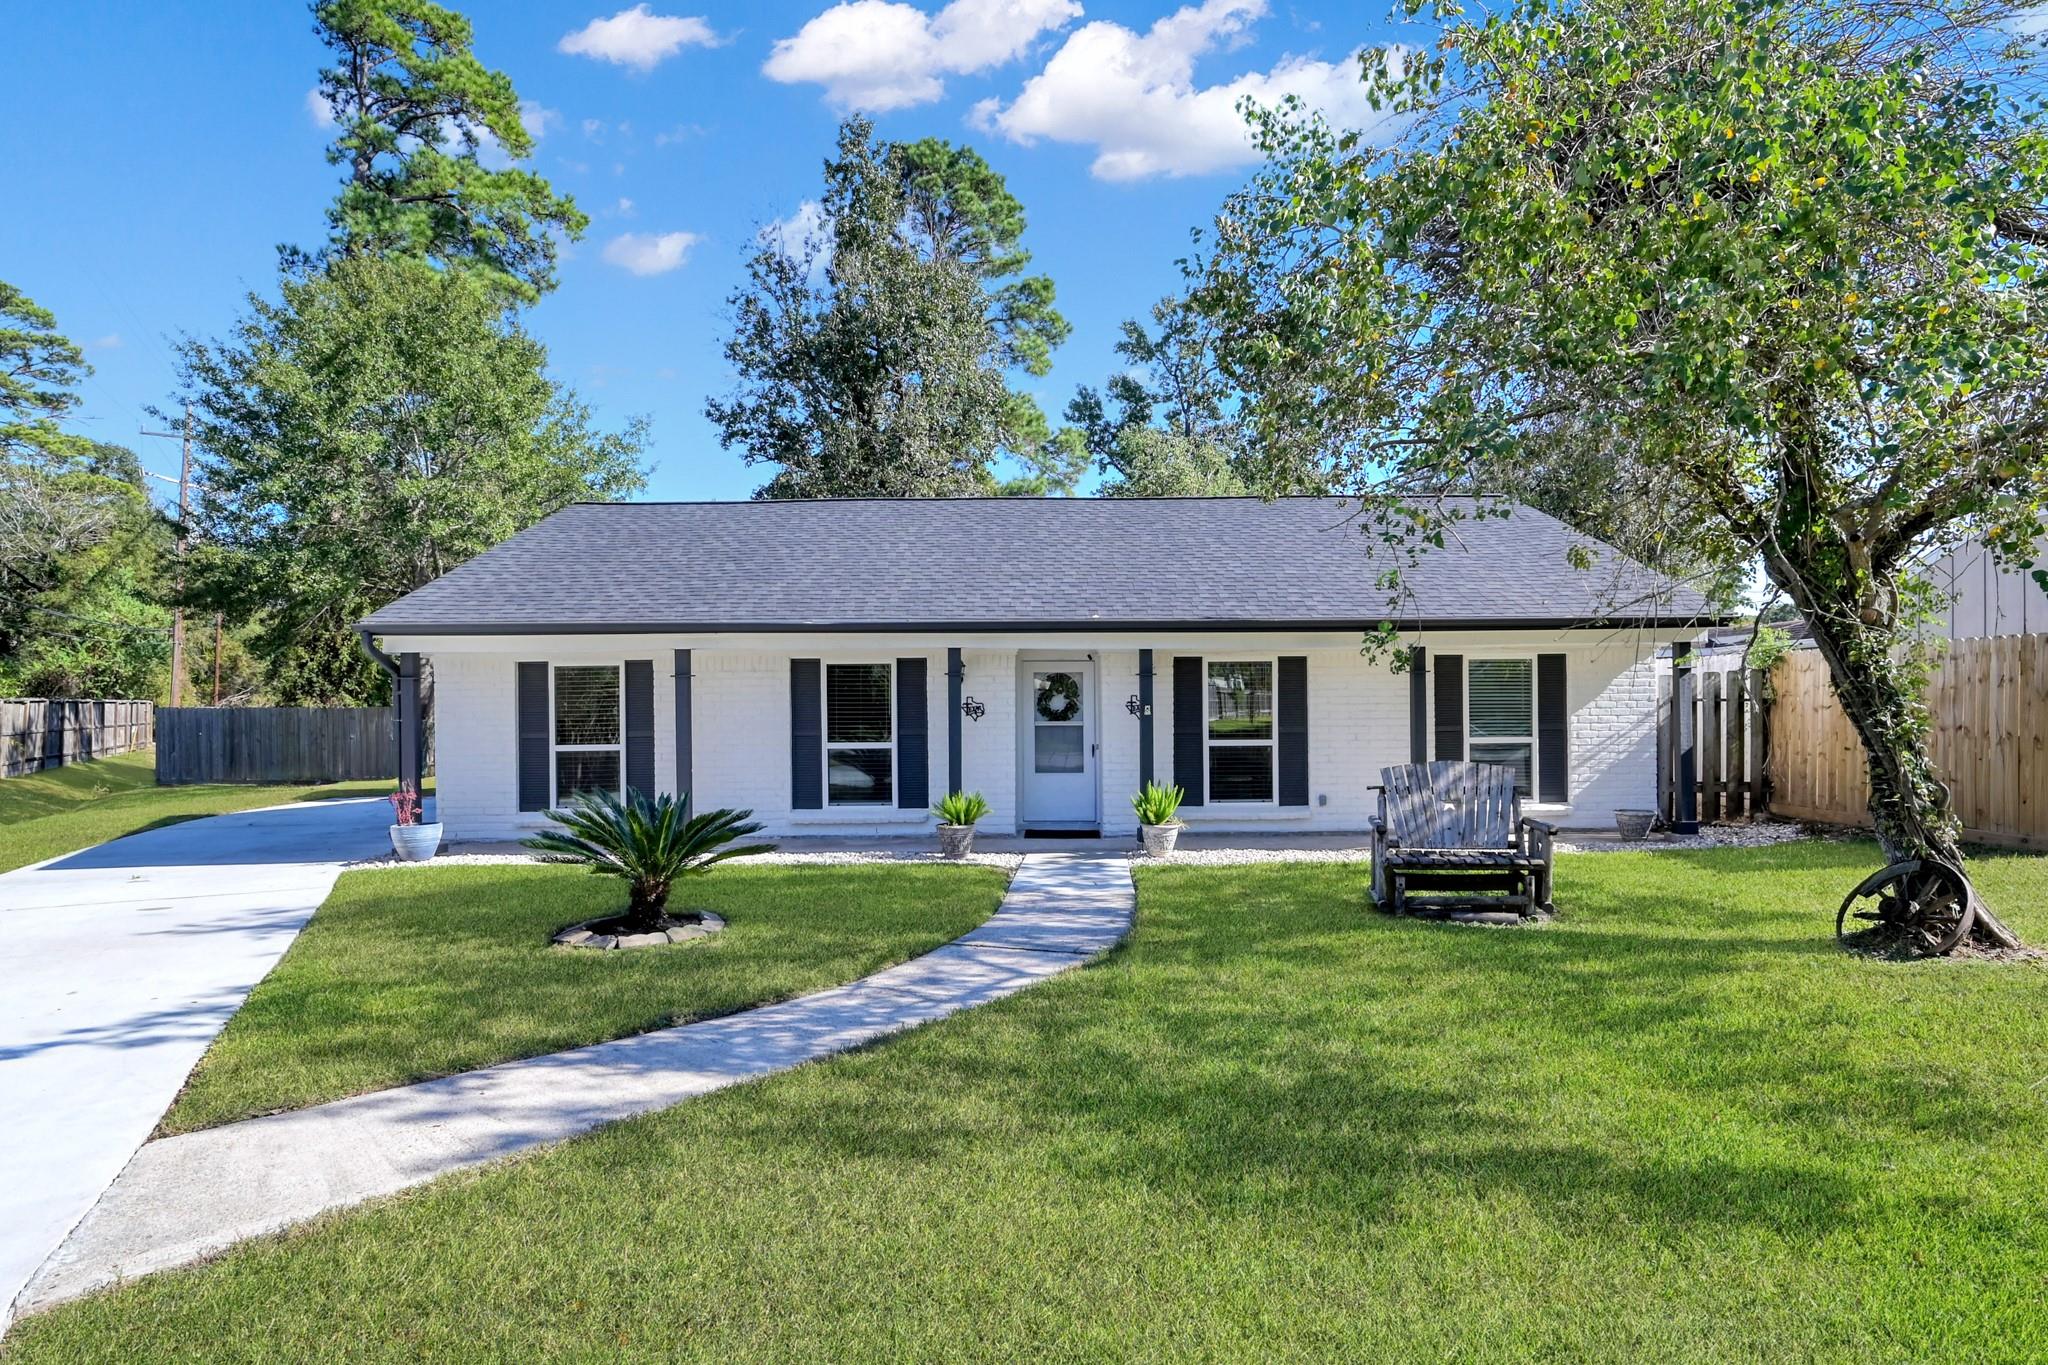
28926 Twisted Oak Drive, Shenandoah, TX 77381
For Sale
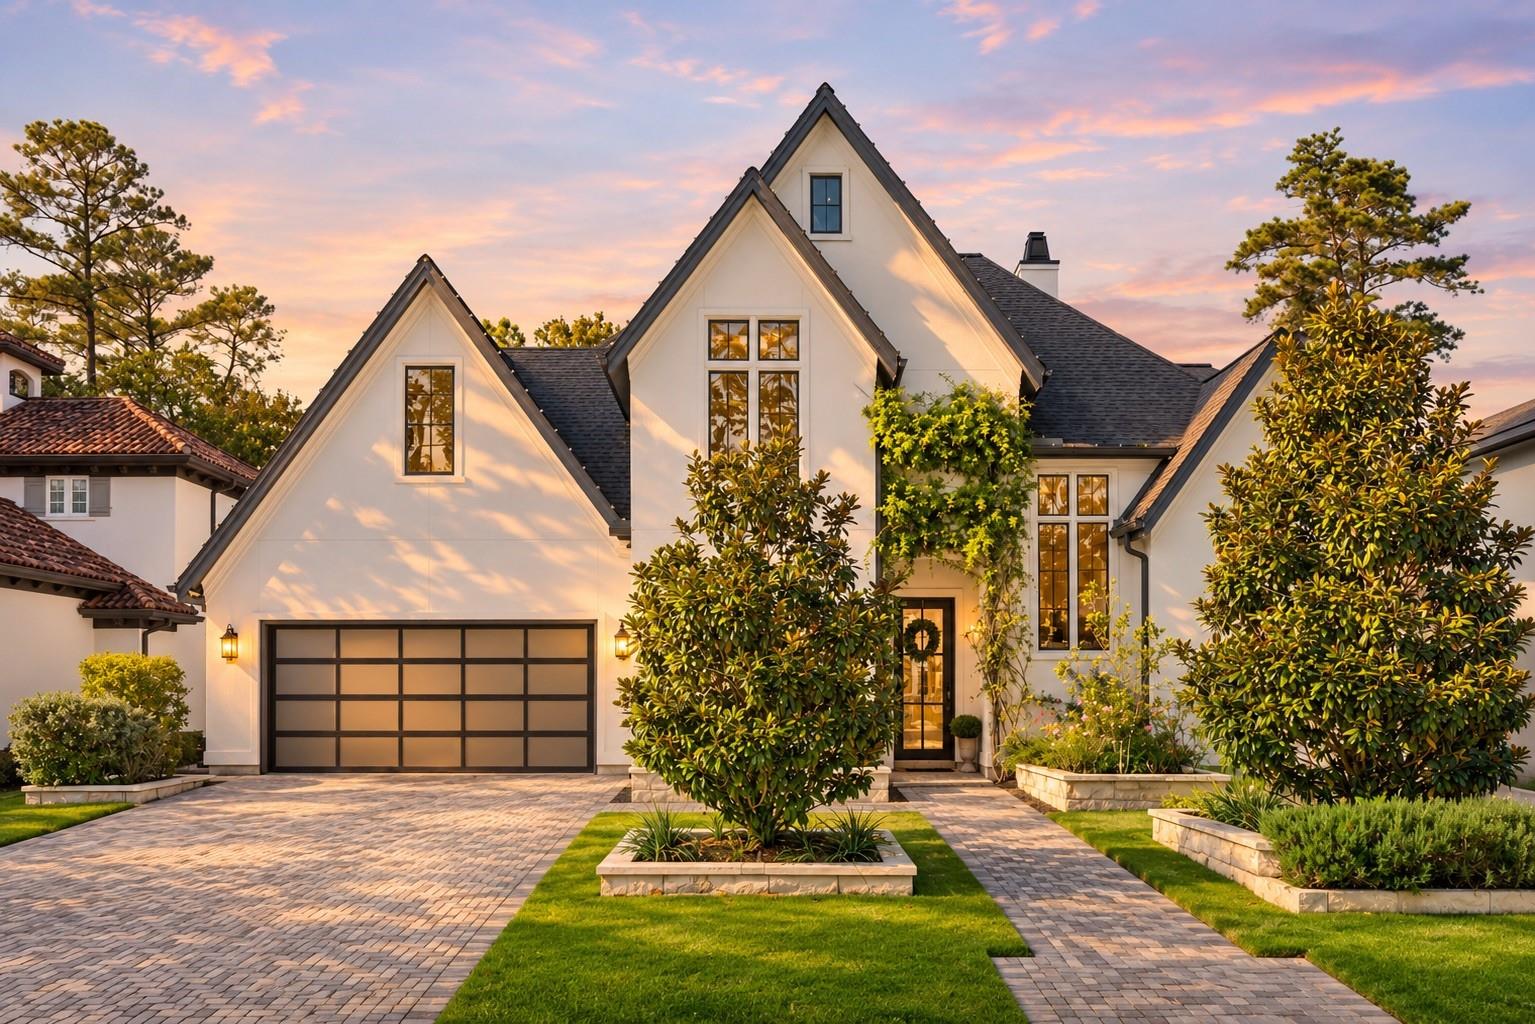
12 Honey Daffodil Place, The Woodlands, TX 77380
For Sale
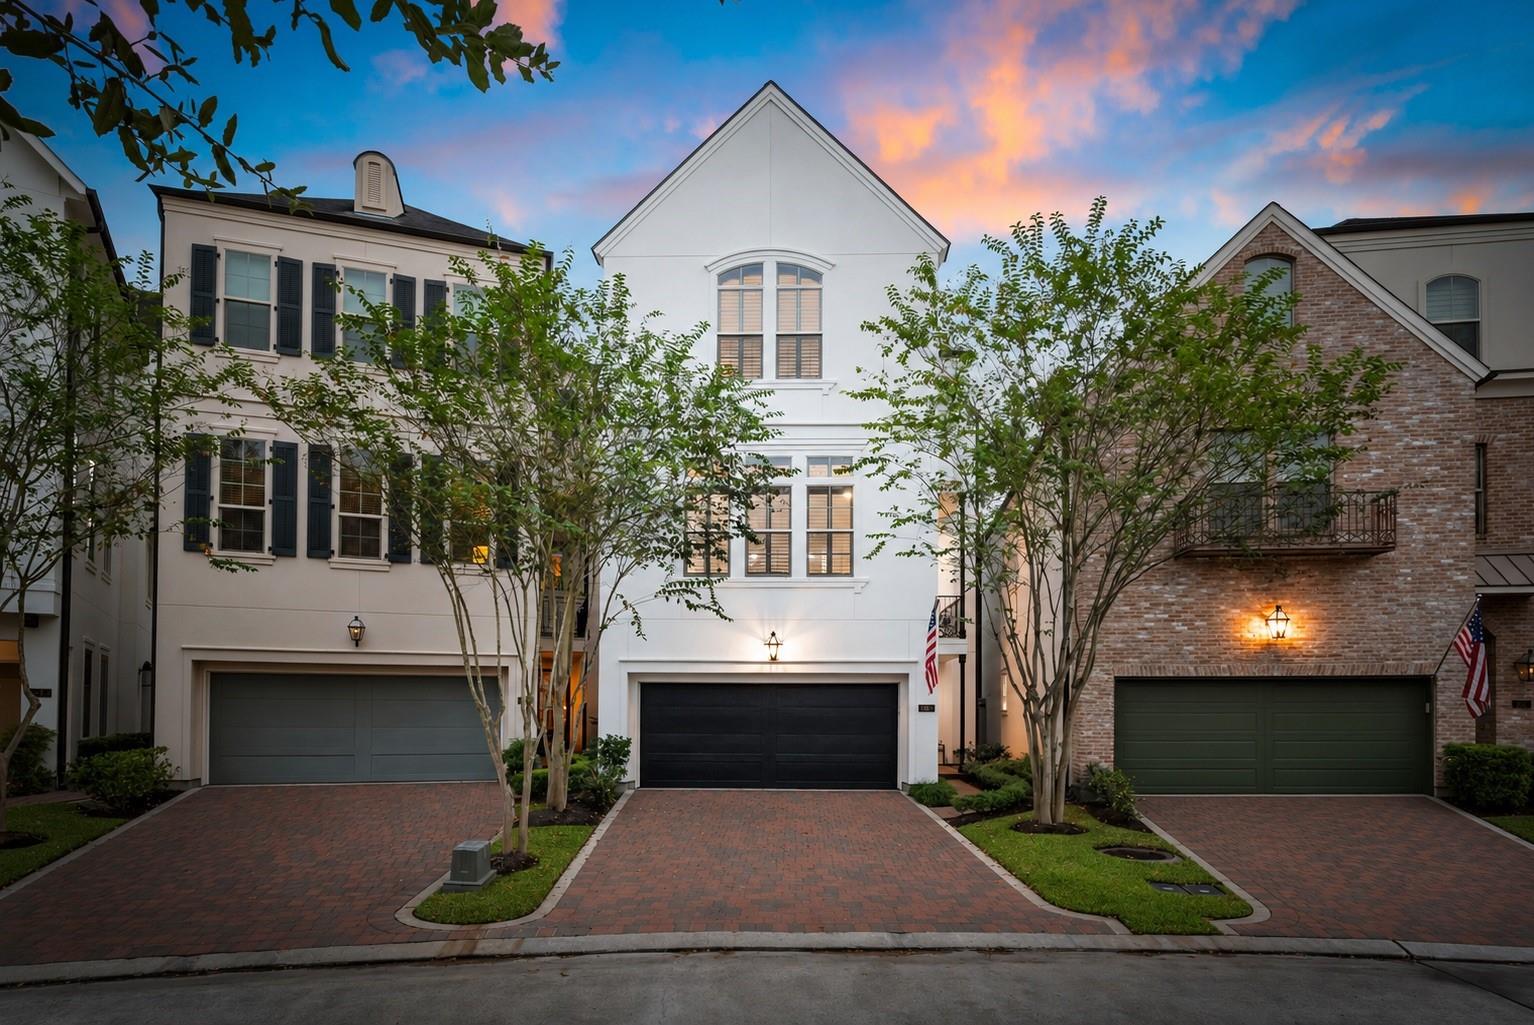
66 Wooded Park Place, The Woodlands, TX 77380
For Sale
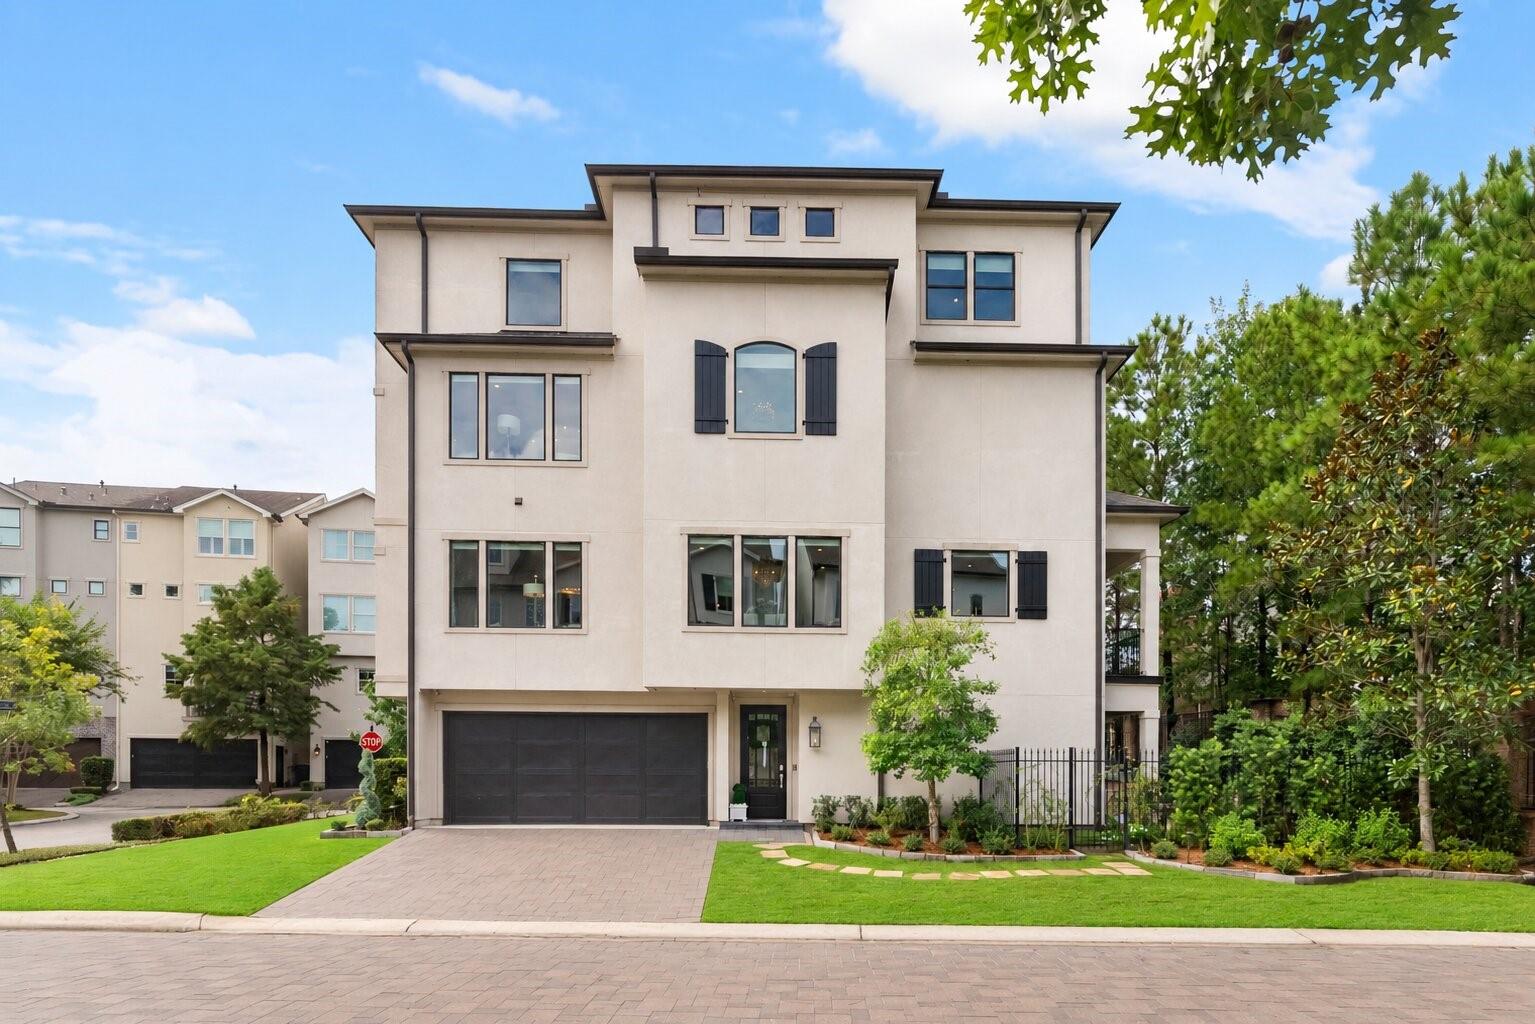
10 Nautical Terrace Way, The Woodlands, TX 77380
For Sale
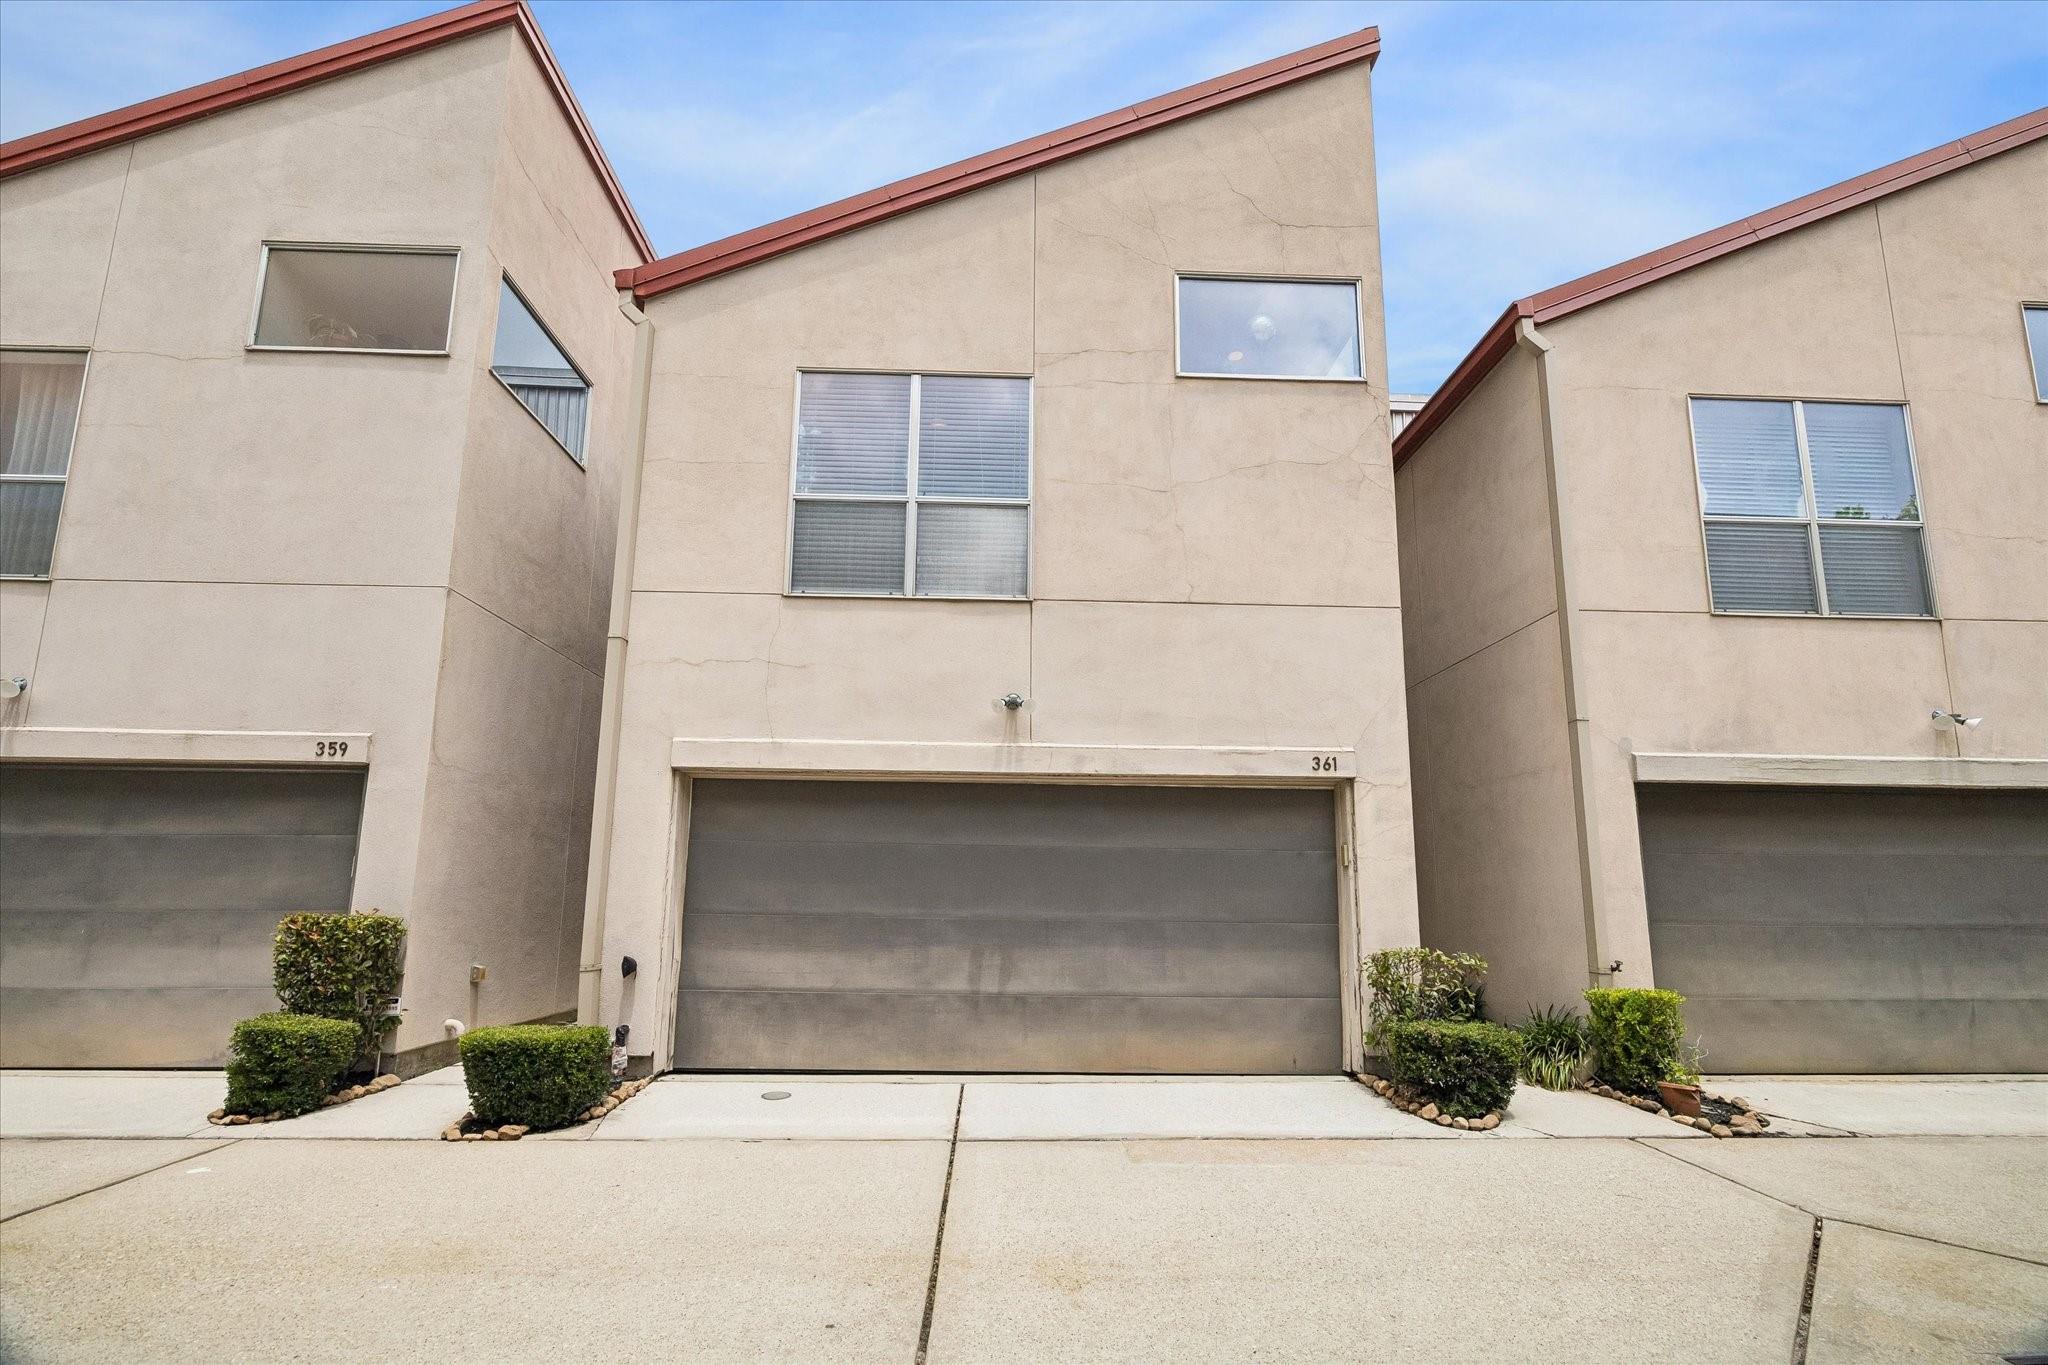
361 Sydnor Street, Houston, TX 77020
For Lease
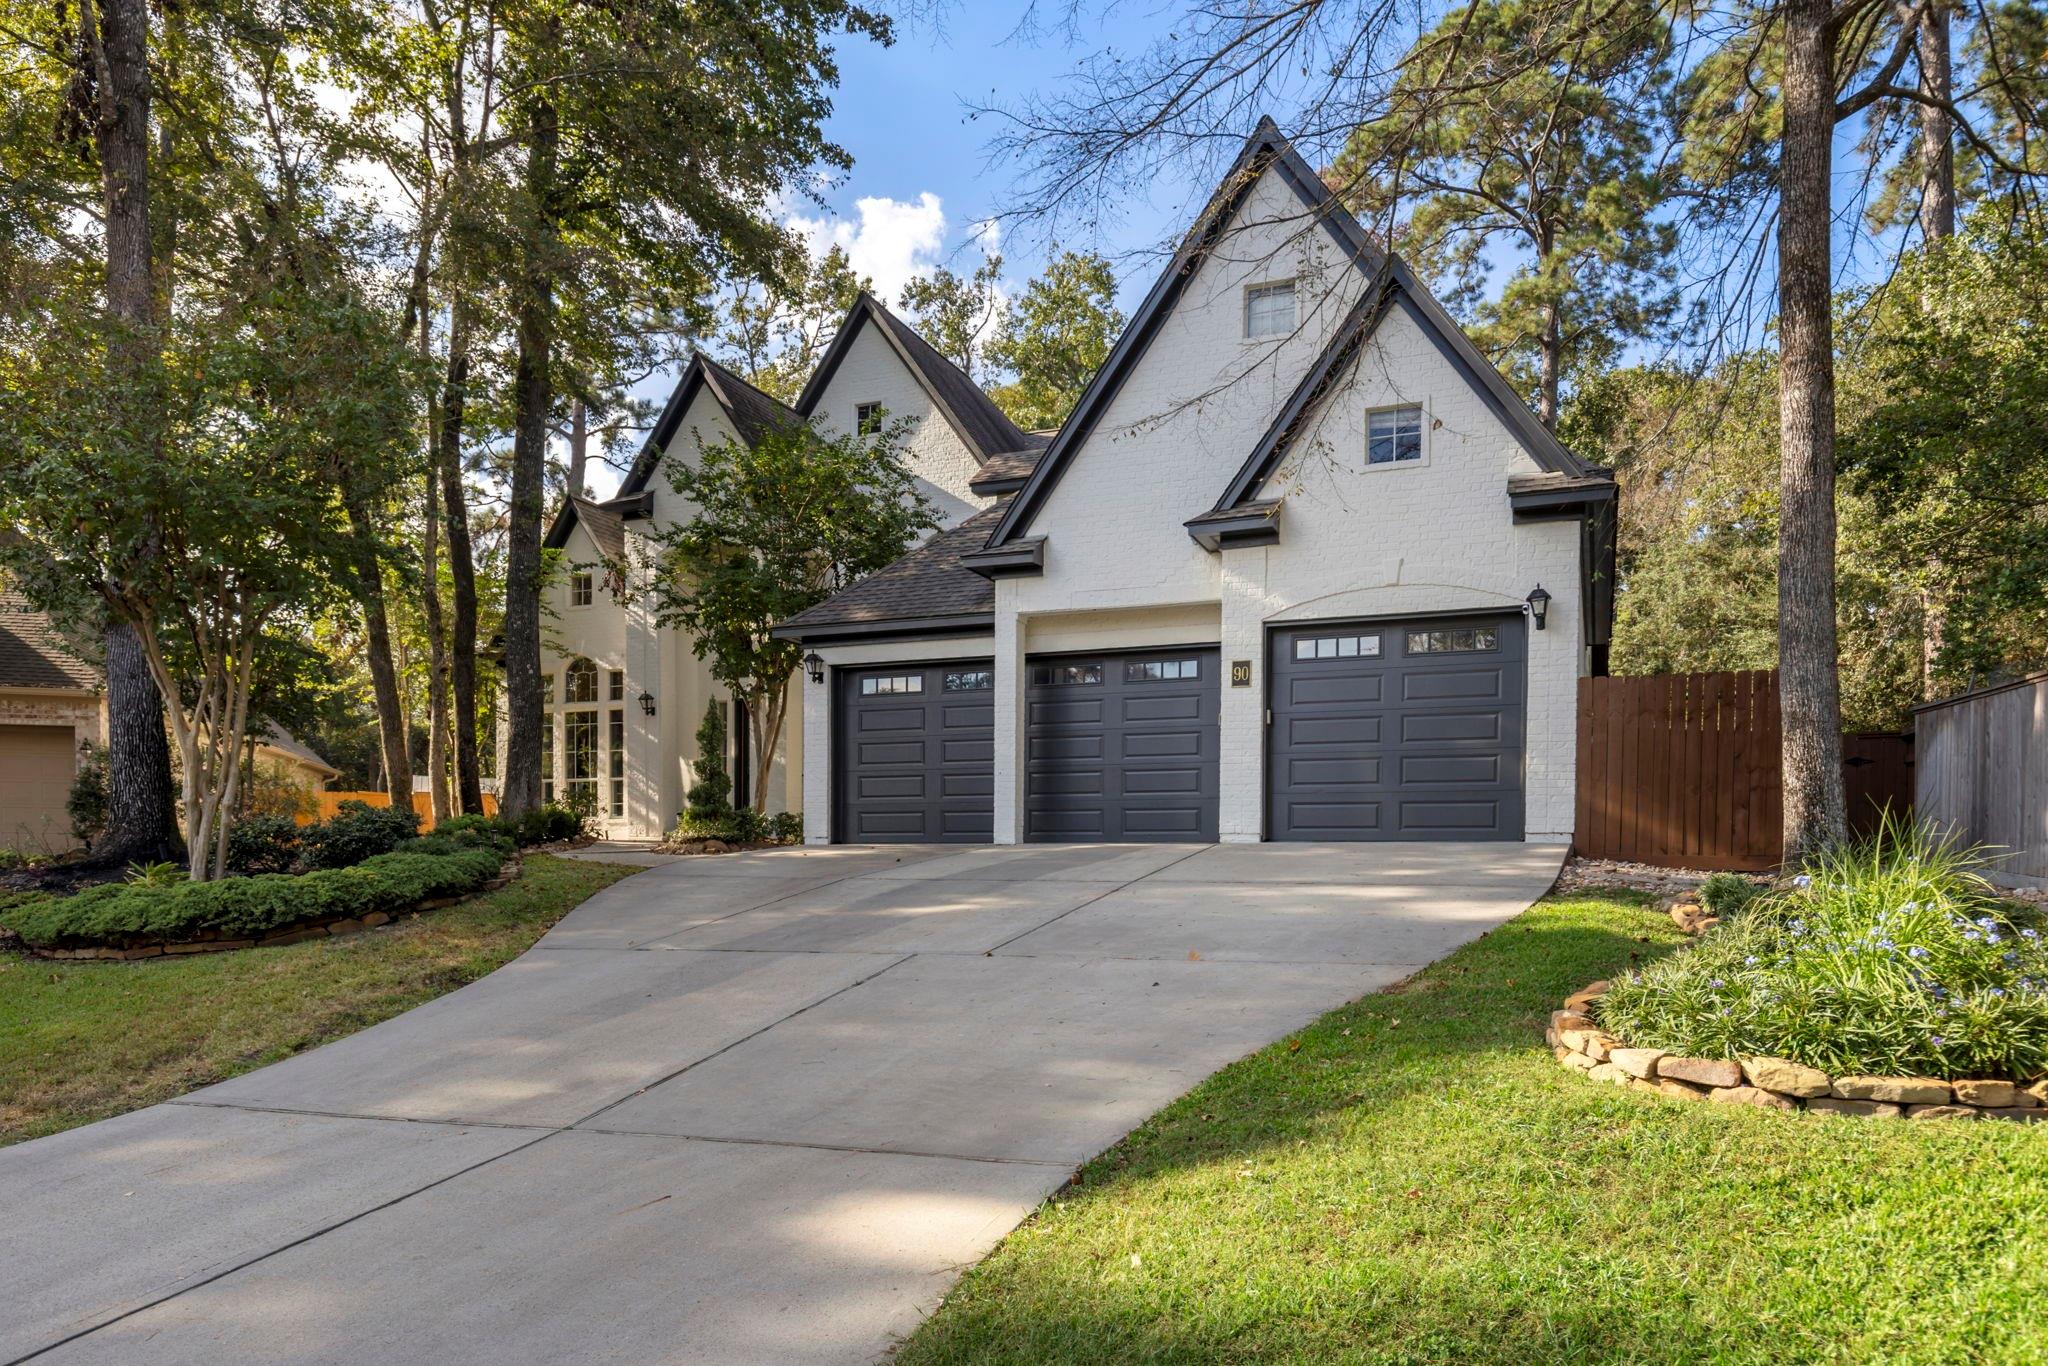
90 W Horizon Ridge Place, Spring, TX 77381
Work with a team that combines 25 years of experience, local expertise, and personalized service to help you find your place in the world.