Garcia Real Estate Group
Search
1006 Blossom Field Lane
VIEW PHOTOS
Price Upon Request

1006 Blossom Field Lane

4 Beds 4 Baths 4,528 Sq.Ft. 9,378.47 Sq.Ft.

Description

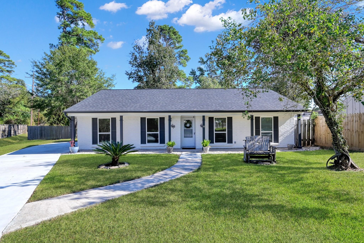
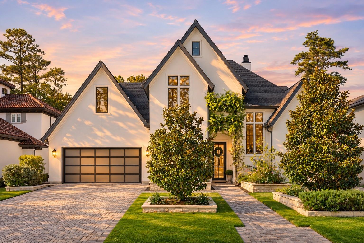
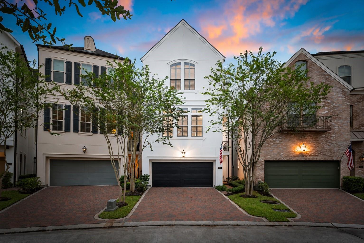
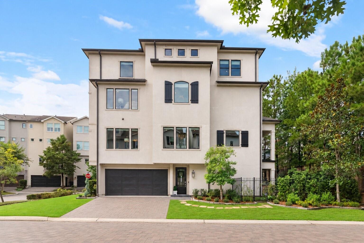
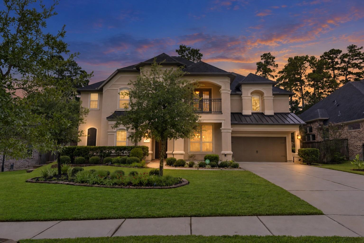
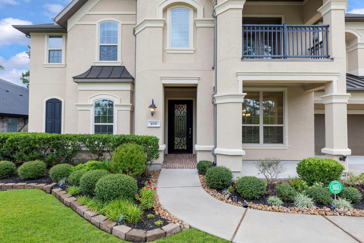
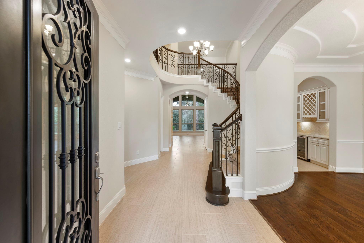
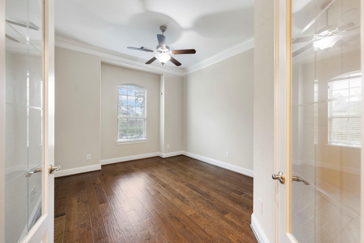
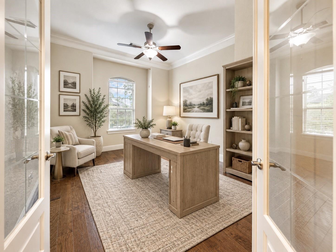
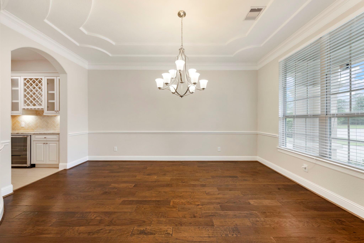
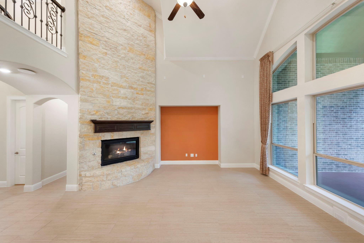
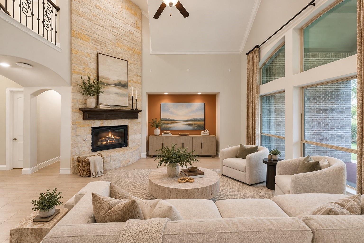
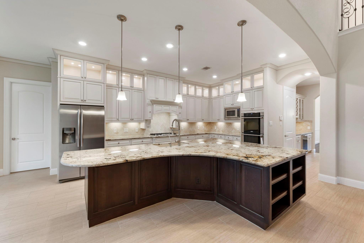
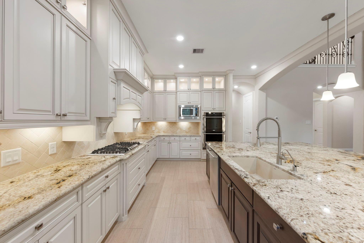
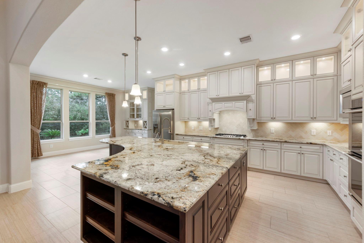
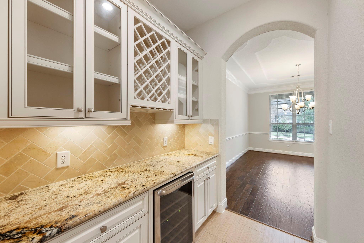
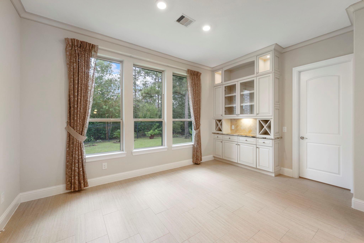
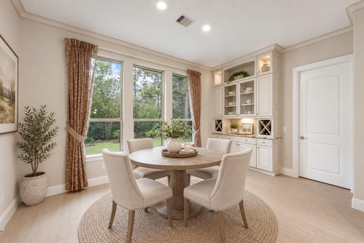
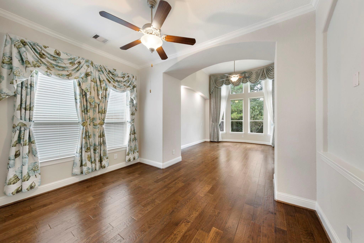
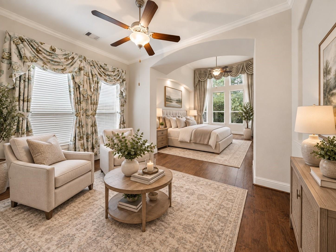
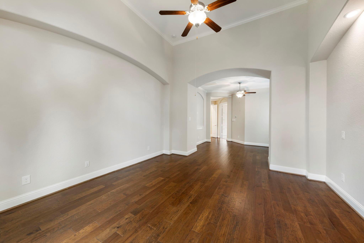
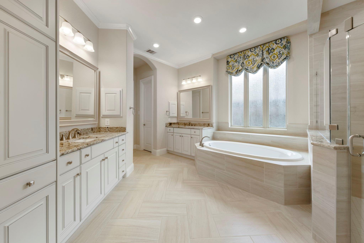
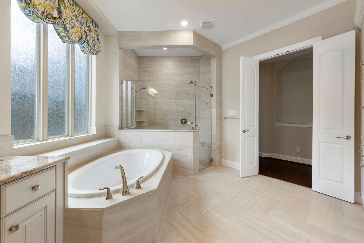
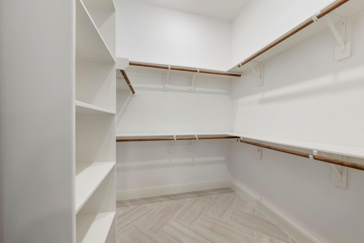
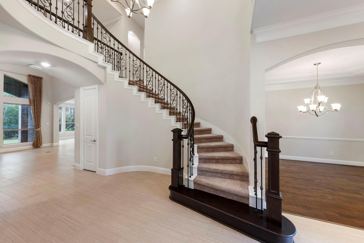
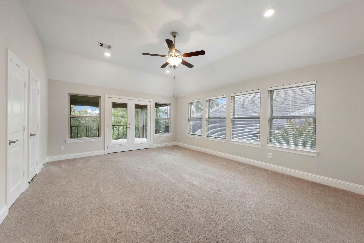
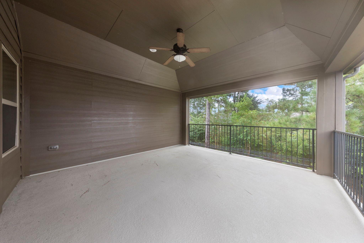
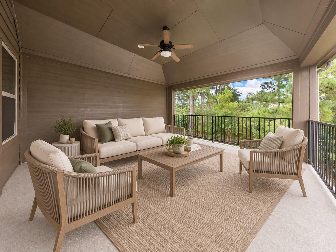
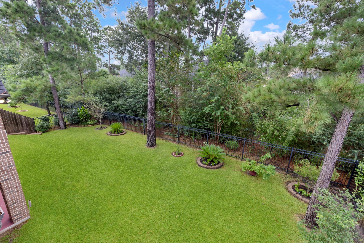
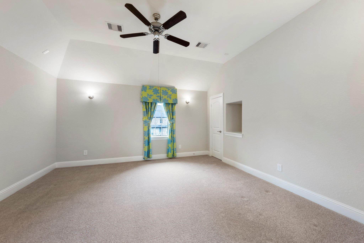
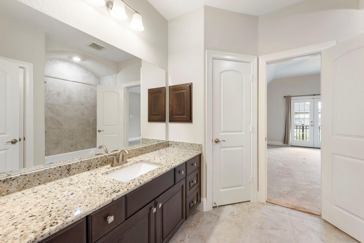
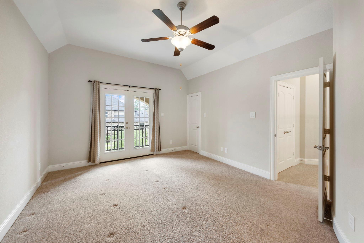
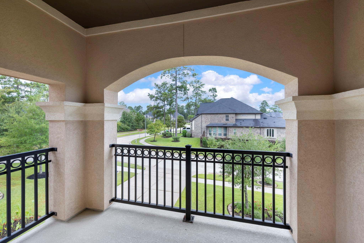
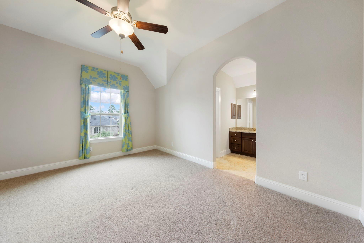
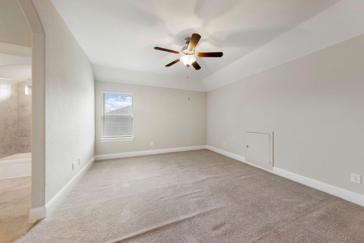
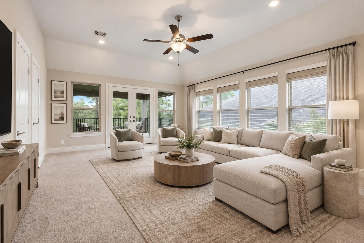
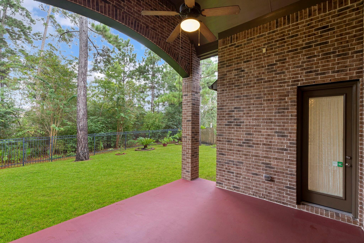
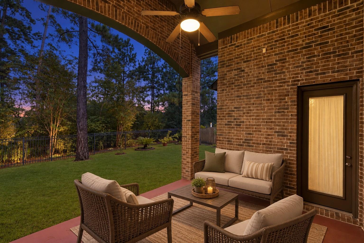
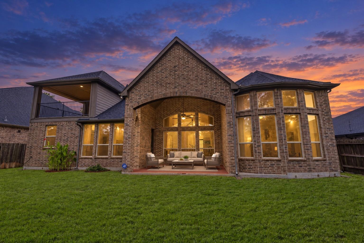
Beautifully appointed 2-story home in gated Woodtrace, offering refined architectural details, generous living spaces & a serene tree-lined setting. A grand entry welcomes you w/a sweeping curved staircase & decorative iron railing. Private study w/French doors + elegant formal dining connect to a stylish butler's pantry. Gourmet kitchen features an oversized island, granite counters, abundant cabinetry, SS appliances & bright breakfast area w/custom built-ins. Dramatic family room showcases a towering stone fireplace & walls of windows. Spacious primary suite includes a dedicated sitting area, dual vanities, soaking tub, glass-enclosed shower + walk-in closet. Upstairs offers a game room w/covered balcony, media room & spacious secondary BRs. Relax on the covered patio overlooking the lush backyard framed by mature trees. Woodtrace amenities include gated entry, community pool, clubhouse, playgrounds & trails. A must-see home combining comfort, style & inviting indoor-outdoor living.


Share Property

Location

1006 Blossom Field Lane, Pinehurst, TX 77362

Status

Sold
Haley Garcia

Haley Garcia

TITLE

Broker Associate | Team Founder

Christina Harughty

Christina Harughty

TITLE

Real Estate Advisor | Licensed REALTOR®

Property Amenities

Interior
Laundry room Electric Dryer Hookup, Washer Hookup
Fireplace Gas Log
Appliances Disposal, Electric Oven, Oven, Microwave, Gas Cooktop, Dishwasher
Flooring Carpet, Tile, Wood
Total Bedrooms: 4
Half Bathrooms: 1
Full Bathrooms: 3
Other Interior Features Crown Molding, Formal Entry/Foyer, High Ceilings, 3 Bedrooms Up, En-Suite Bath, Primary Bed - 1st Floor, Sitting Area, Walk-In Closet(s)
Area & Lot
Total area 4,528 Sq.Ft.
Lot Area 9,378.47 Sq.Ft.
Living area 4,528 Sq.Ft.
MLS® ID 78432336
Year Built 2018
School District 53 - Tomball
High School Tomball High School
Middle School Tomball Junior High School
Elementary School Decker Prairie Elementary School
Architecture Styles Traditional
Type Residential
Status Sold
Exterior
Stories 2
Air conditioning Ceiling Fan(s), Electric
Heat type Natural Gas
Water Source Public, Water District
Garage Space 3.0
Sewer Public Sewer
Other Exterior Features Back Green Space, Side Yard, Sprinkler System
Parking Attached, Garage Door Opener, Double-Wide Driveway
Lot Features Back Yard, Subdivided, 0 Up To 1/4 Acre
Roof Composition
Finance
Price Upon Request

360 Virtual Tour

Take a tour of this property

Experience Real Estate, Personally

Work with a team that combines 25 years of experience, local expertise, and personalized service to help you find your place in the world.